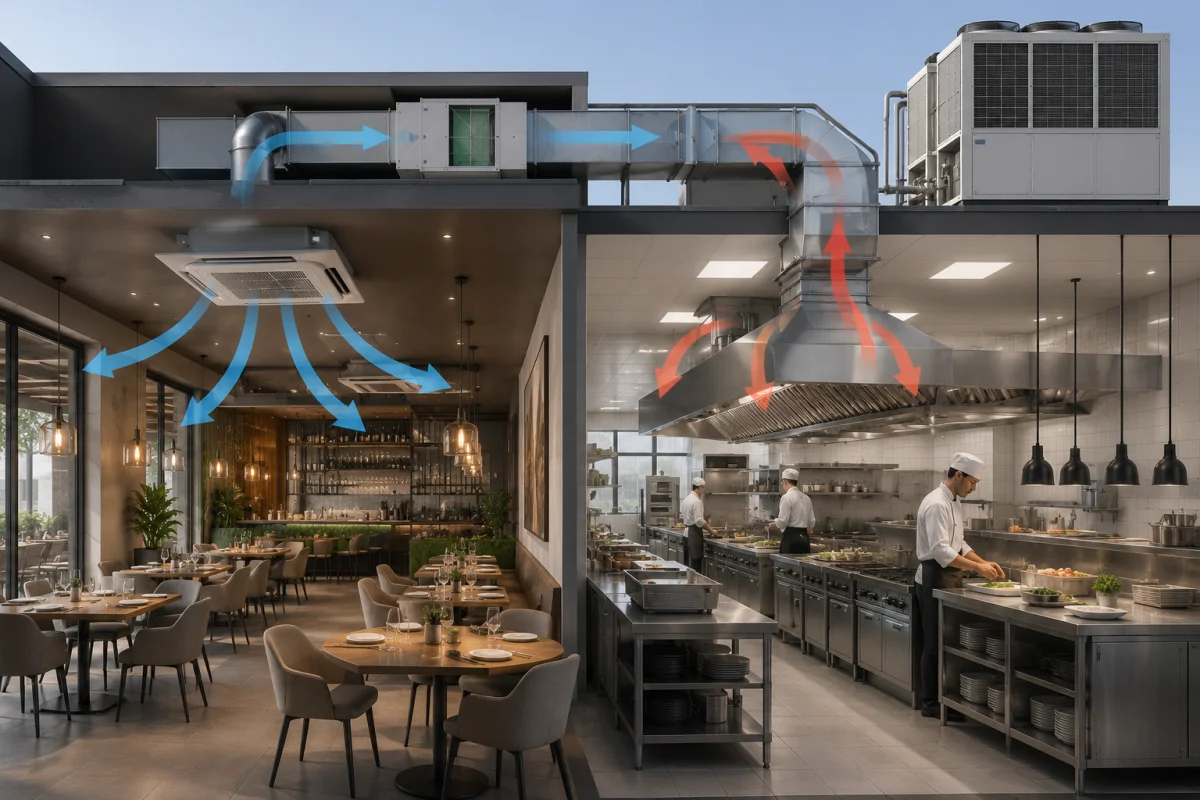
Restaurant air conditioning cannot be designed like standard office cooling. The dining room must remain comfortable for guests, while the kitchen must remove heat, moisture, grease and odors. Airflow must also move in the correct direction between rooms. If exhaust, supply air and cooling are selected separately, the kitchen will pull air from the dining room, doors will become difficult to open, odors will spread and the equipment will operate under excessive load.
A reliable solution combines supply and exhaust ventilation, cooling, heating and controls. The design must consider seating capacity, operating hours, menu, cooking equipment, hood dimensions, glazing and available locations for outdoor units.
Why a restaurant needs a separate calculation
A restaurant contains several heat sources. Guests, lighting, solar gain, bar equipment and outdoor air affect the dining room. Cookers, ovens, grills, fryers, combi ovens and dishwashers affect the kitchen. They release heat as well as steam, grease and odors.
Therefore, restaurant ventilation must not be selected from floor area or a simple air-change rate alone. The calculation includes occupancy, hygiene requirements, appliance heat output, operating hours, hood performance and the required pressure relationship between the dining room, kitchen, toilets and service rooms.
Dividing the restaurant into climate zones
A typical restaurant includes the dining room, hot kitchen, cold preparation area, dishwashing room, bar, stores, cold rooms, toilets and offices. Each zone requires its own temperature, airflow and transfer direction.
Kitchen exhaust ventilation
Kitchen exhaust ventilation removes hot air, steam, grease aerosols, odors and combustion products close to their source. Local exhaust hoods are installed above cookers, grills, fryers, ovens and dishwashing equipment.
Required airflow depends on hood size, overhang beyond the appliance, mounting height, cooking process and side panels. Insufficient airflow will not capture the thermal plume, while excessive airflow creates strong negative pressure, increases energy use and requires more replacement air.
Grease filters must be accessible for frequent washing. Kitchen exhaust ducts require access panels and a practical cleaning method. The discharge point should prevent odors from returning through windows, doors or outdoor-air intakes.
Supply air and exhaust compensation
Every cubic meter of air removed from the kitchen must be replaced by supply air or controlled transfer air. Without replacement, the exhaust system pulls air through entrance doors, shafts, leakage points and the dining room. This creates drafts, affects doors and spreads odors.
Part of the supply air may be delivered directly to the kitchen, but the jet must not disrupt hood capture. Another part may be supplied to the dining room and transferred toward the kitchen. During winter, outdoor air requires heating. During summer, it requires cooling and sometimes dehumidification.
Ventilation for a cafe kitchen
Cafe kitchen ventilation may be smaller than a restaurant system, but the calculation principles are the same. A small room does not mean a small load: several appliances in a confined space can raise temperature and humidity very quickly.
Restaurant kitchen cooling
Restaurant kitchen cooling does not replace ventilation. An air conditioner reduces the temperature of recirculated air but does not remove grease, odors, carbon dioxide or moisture. Exhaust and replacement air are calculated first, and the remaining cooling load is determined afterward.
Kitchen indoor units operate in difficult conditions. Heat, grease and steam quickly contaminate coils and filters. Units should be installed away from the direct thermal plume, remain accessible for cleaning and should not blow cold air directly onto hot appliances or kitchen staff.
Dining-room air conditioning
Dining-room loads include guests, solar gain, lighting, display equipment, bar appliances and outdoor air. The system should maintain comfort without noticeable drafts or excessive noise. Air must be distributed evenly between central and perimeter zones.
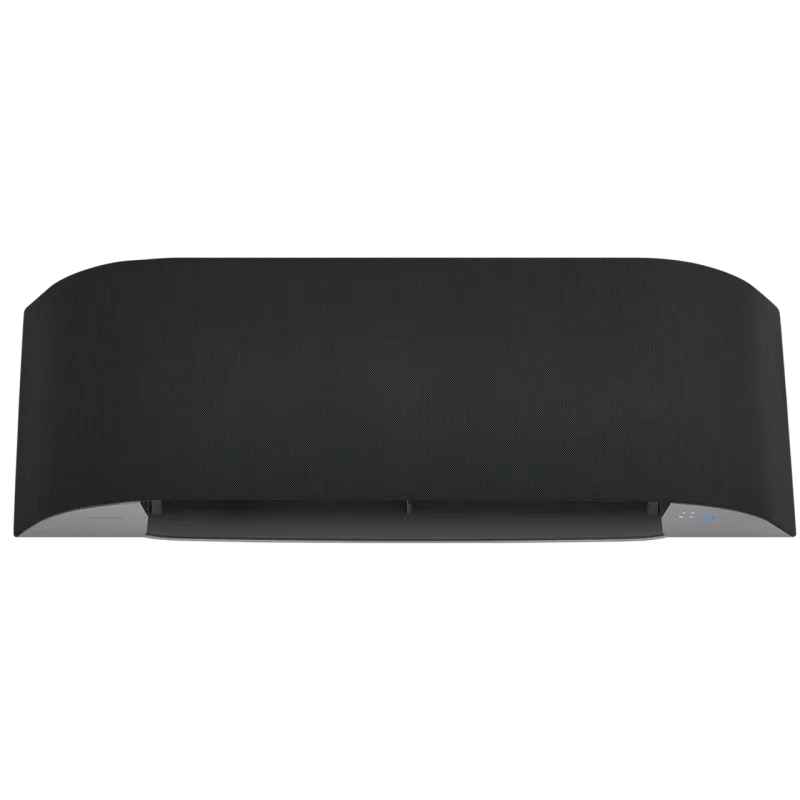
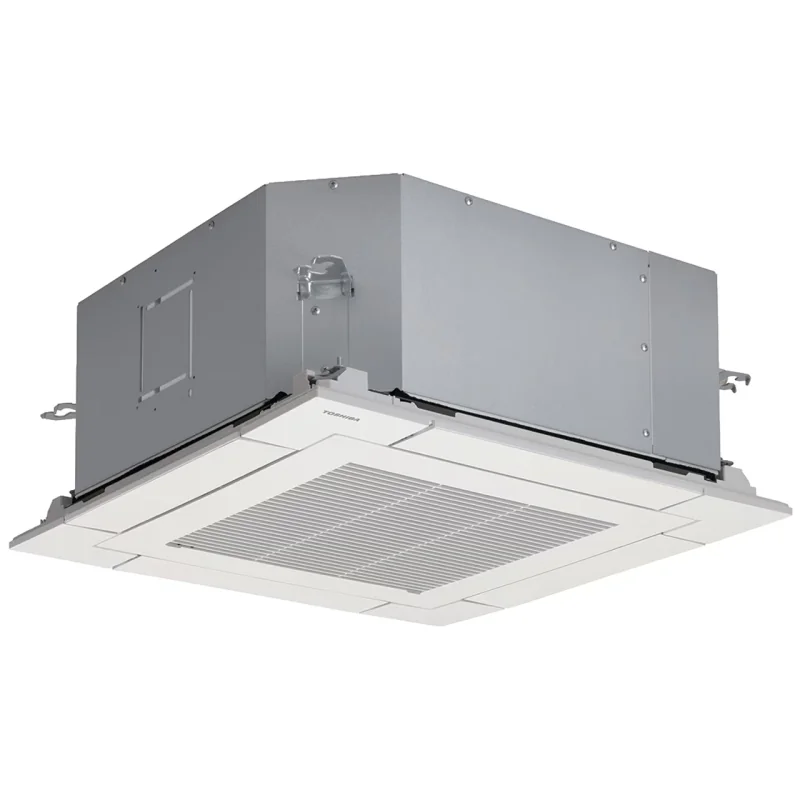
Common options include VRF systems, ducted or cassette units, fan coils and central air treatment. Ducted systems conceal indoor units and distribute air to several zones, while VRF provides flexible control for rooms with different occupancy.
How to calculate the cooling load
Air conditioners must not be selected only from floor area. Dining-room calculations include maximum occupancy, solar heat, lighting, equipment and outdoor air. Kitchen calculations add heat from cookers, ovens, grills, dishwashers and hot surfaces.
Not all appliance input becomes a room load because part of the heat is captured by the hood. The captured fraction depends on hood design and actual airflow. Cooling and local exhaust calculations must therefore be coordinated.
- Determine the operating schedule and maximum occupancy.
- Prepare a list of kitchen appliances.
- Calculate hoods and the total air balance.
- Define outdoor and supply-air conditions.
- Calculate sensible and latent cooling loads.
- Divide the facility into independently controlled zones.
Pressure balance and odor control
The kitchen should have slight negative pressure relative to the dining room, but not enough to affect doors. The dining room is usually neutral or slightly positive relative to the kitchen and entrance zone.
HVAC equipment for a cafe
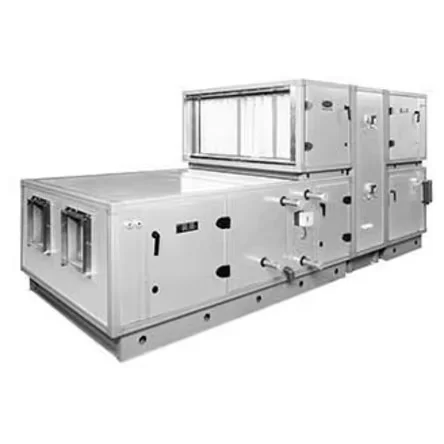
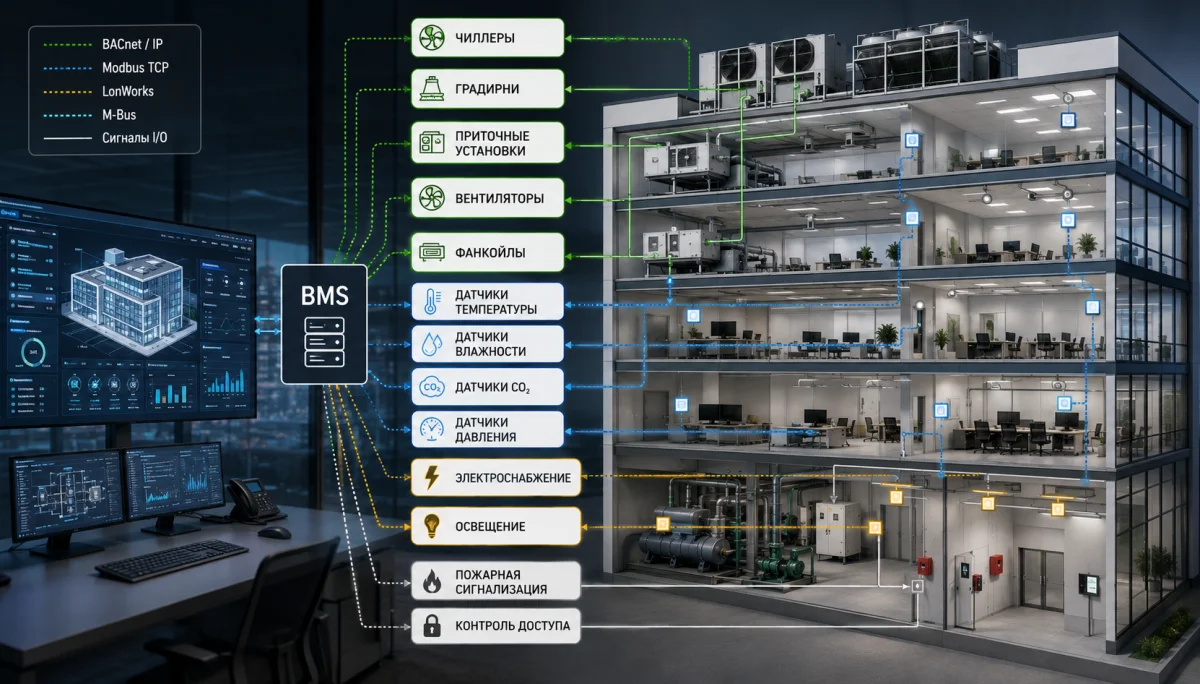
HVAC equipment for a cafe may include an air-handling unit, exhaust fans, kitchen hoods, ducted air conditioners, VRF units, fan coils, air curtains and controls. The components should be selected as one coordinated system.
Noise, controls and maintenance
Guests should not hear fans and compressors. The design considers duct velocity, silencers, vibration isolators and outdoor-unit location. Air terminals must avoid whistling and uncomfortable drafts.
Kitchen supply and exhaust systems should operate together. Starting the exhaust fan should start replacement air, open dampers and monitor filter condition. In cold weather, controls must protect the water heating coil against freezing.
Grease filters require much more frequent cleaning than standard ventilation filters. Ducts and fans should be inspected for deposits, while cooling units require coil and condensate-drain cleaning. If the menu or kitchen equipment changes, the airflow balance must be checked again.
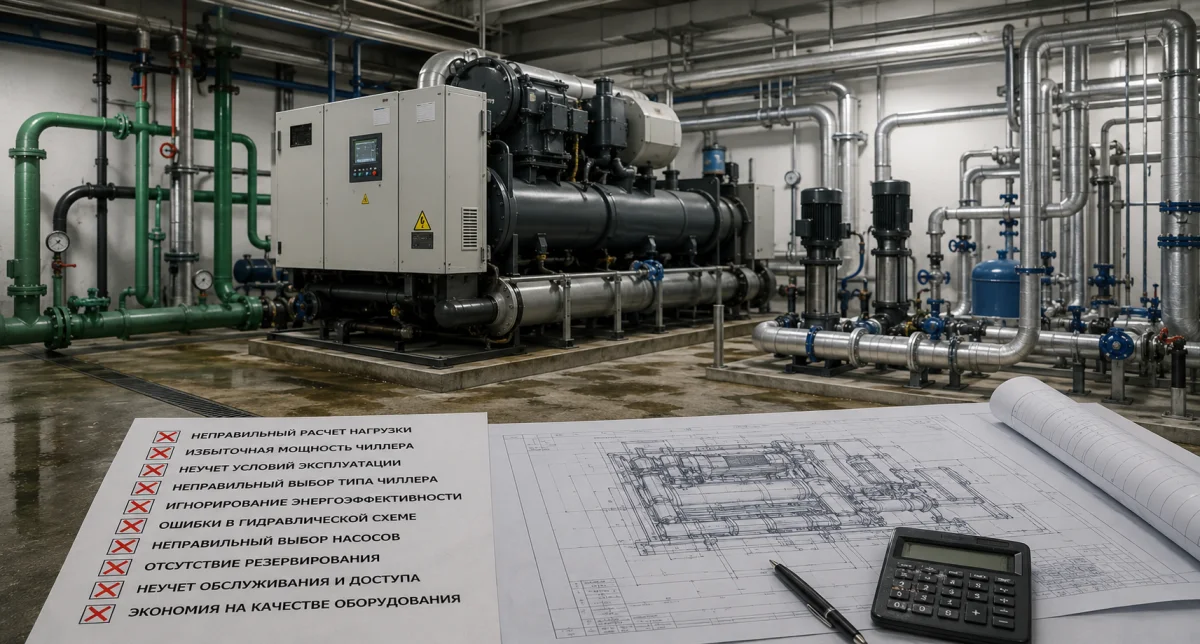
Common mistakes
- selecting ventilation and cooling only from floor area;
- no replacement air for kitchen exhaust;
- connecting the kitchen and dining room to one recirculation system;
- undersized hoods or incorrect mounting height;
- supply-air jets that disrupt hood capture;
- domestic air conditioners installed in grease and steam zones;
- odor discharge close to windows or air intakes;
- no access for duct cleaning;
- uncommissioned room-pressure balance;
- ignoring noise and vibration.
Conclusion
Restaurant air conditioning operates correctly only when coordinated with properly calculated ventilation. The main goals are to remove heat, moisture, grease and odors from the kitchen, replace exhausted air, prevent contamination from entering the dining room and maintain guest comfort. NIKLAND engineers calculate restaurant and kitchen ventilation and select hoods, air-handling units, VRF systems, fan coils and controls according to the menu, seating capacity and operating schedule.