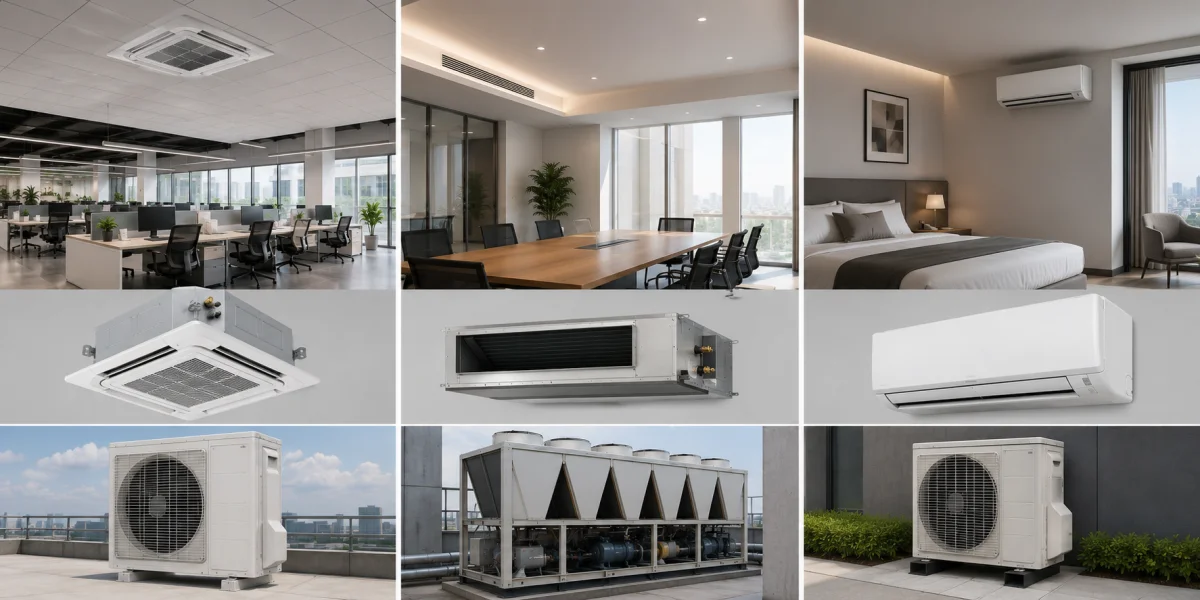
VRF indoor units determine how air is distributed, how visible the equipment is, how much sound reaches the occupied zone and how easily the system can be serviced. The same outdoor unit may connect to cassette, ducted, wall-mounted or floor-ceiling units, but each type solves a different architectural and comfort problem.
Selection should not be based on appearance alone. Cooling capacity, airflow, ceiling height, available void space, air throw, sound level, drainage and access to filters and piping must all be checked. A single building often uses several indoor-unit types.
Main indoor unit types
The principal indoor unit types are cassette, ducted, wall-mounted and floor-ceiling units. Cassette models discharge from suspended ceilings, ducted units work through air ducts, wall units suit rooms without ceiling voids, and floor-ceiling units mount vertically or horizontally.
Cassette VRF unit
A cassette VRF unit is mounted above a suspended ceiling with only the decorative panel visible. Four-way discharge suits offices, shops, restaurants and meeting rooms. Casing depth, lighting coordination and access to filters, fans, coils and drainage must be checked.
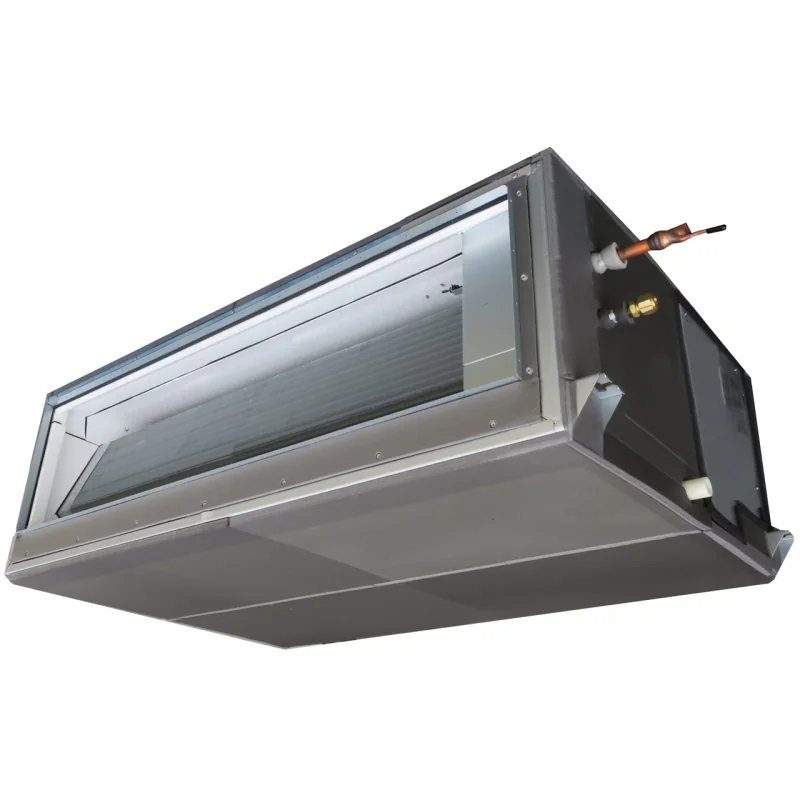
Ducted air conditioner
A ducted air conditioner is concealed above a ceiling and supplies air through grilles and diffusers. It offers flexible distribution and does not affect the interior. External static pressure is critical: if duct, filter and grille resistance exceeds fan capability, actual airflow falls.
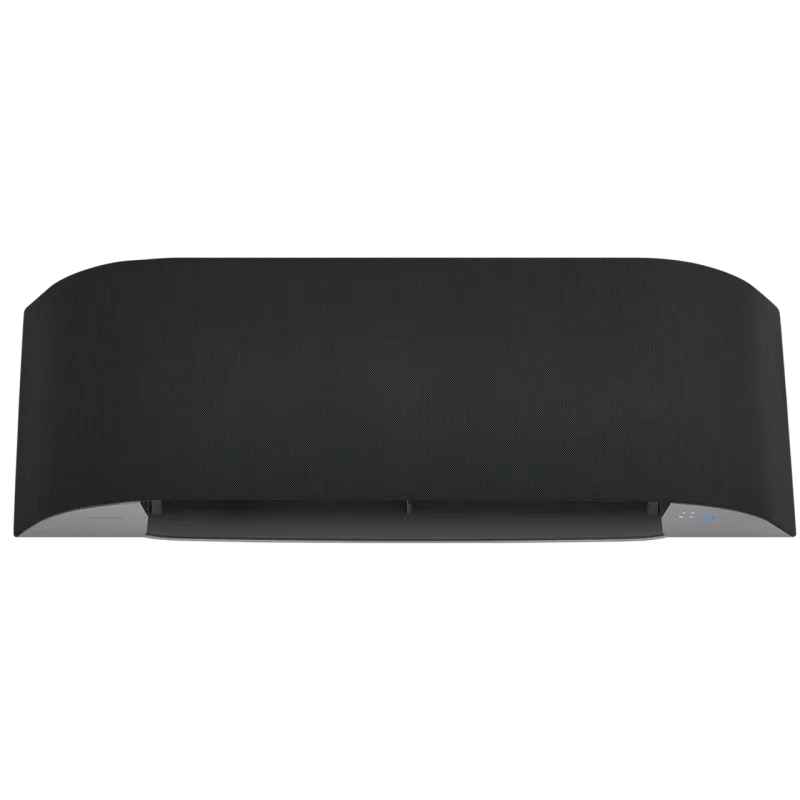
Wall-mounted VRF unit
A wall-mounted VRF unit requires no suspended ceiling and suits offices, hotel rooms and refurbishment projects. Installation and service are simple, but the unit remains visible and supplies air from one point. It should not blow directly toward desks, beds or seating areas.
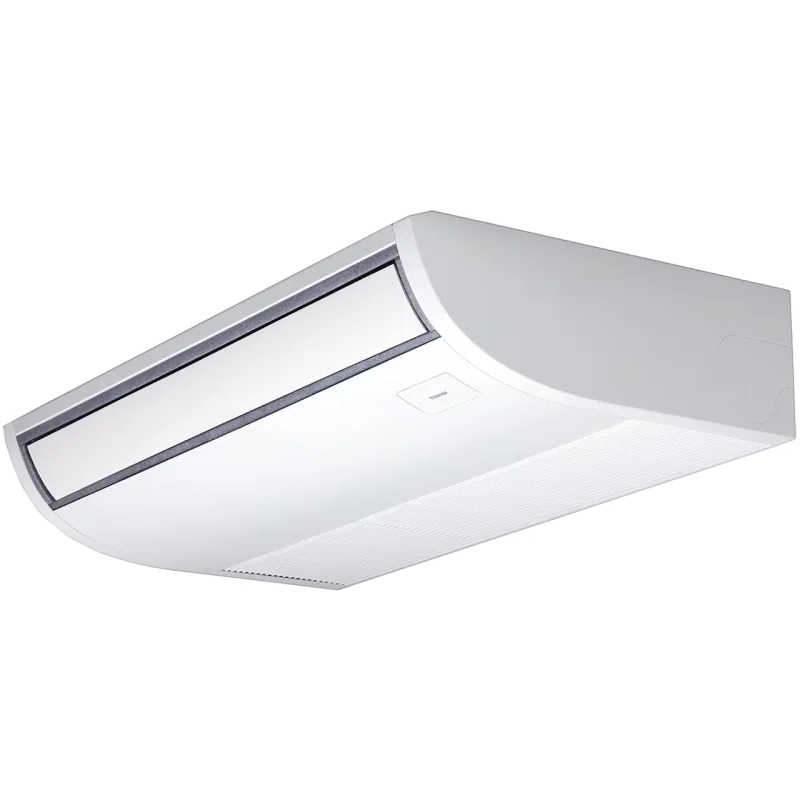
Floor-ceiling air conditioner
A floor-ceiling air conditioner mounts near a wall or below a ceiling and provides a long air throw. It suits halls without ceiling voids and irregular refurbishment spaces. Throw distance, sound and draft risk must be checked.
Capacity selection
Capacity is based on occupants, lighting, equipment, outdoor air, solar gain and the building envelope. VRF design also checks the indoor-unit connection ratio, permitted combinations, piping length, elevation difference and outdoor temperature.
Airflow and sound
Higher fan speed increases capacity but also raises noise and air velocity. Offices, meeting rooms and hotel rooms should meet most of the load at low or medium speed. Ducted units are assessed together with ducts and attenuators.
Drainage and condensation
Cassette and ducted units often use drain pumps. Pipework needs the correct slope and cleaning access. Poor drainage causes leaks and odors, while refrigerant pipes and joints require continuous insulation.
Maintenance access
Concealed units need access panels large enough to remove filters, fans, motors, drain pans and electronics. Refrigerant branches and service joints must also remain reachable. Poor access increases service cost and may require ceiling removal.
Choosing units for offices
Open offices commonly use cassette units, private offices use wall-mounted or compact ducted models, and premium interiors use concealed units with linear diffusers. Meeting rooms require separate calculation for maximum occupancy.
Controls and zoning
Each indoor unit normally has its own controller, temperature sensor and system address. Mode, setpoint and fan speed can therefore be adjusted by zone. Independent controls do not mean that one unit should serve several rooms with different schedules and heat gains.
When one ducted unit serves several rooms, the thermostat measures only one location or uses an averaged value. Conditions may differ behind closed doors. True independent control normally requires separate indoor units or a properly designed variable-air-volume arrangement.
Outdoor air requirements
VRF indoor units mainly recirculate room air and do not replace a supply ventilation system. Offices, shops, hotels and public buildings require outdoor air from a separate air-handling unit or an approved connection to the indoor unit where airflow and pressure are suitable.
Outdoor air adds sensible and latent load and must be included in capacity selection. Introducing untreated winter or summer air directly near the return inlet may reduce comfort and leave the indoor unit unable to maintain the required temperature.
Practical selection sequence
- calculate the heat load of every room;
- define the number of independently controlled zones;
- check ceiling void and available installation space;
- select the air-distribution pattern and sound target;
- verify capacity, airflow and static pressure;
- design refrigerant piping, drainage and electrical connections;
- provide service access to units and branch joints;
- confirm compatibility with the selected VRF product series.
Commissioning
Commissioning checks addressing, communication with the outdoor unit, cooling and heating modes, leaving-air temperature, drain-pump operation and controllers. Ducted systems require measured airflow and grille balancing, while cassette and floor-ceiling units require verification of air direction in the occupied zone.
As-built documentation should identify indoor units, branch joints, piping routes and access panels. Accurate records shorten future diagnostics and reduce the risk of damaging finished ceilings during service.
Common mistakes
- selecting only by cooling capacity;
- ignoring ceiling depth and service zones;
- excessive air velocity in occupied areas;
- incorrect static-pressure selection for ducted units;
- one unit serving rooms with different schedules;
- poor drainage and insulation design;
- directing air toward occupants.
Conclusion
VRF indoor units should be selected by architecture, room load, sound, air distribution and maintenance conditions. Cassette units suit open spaces with suspended ceilings, ducted units provide concealed installation, wall-mounted units are practical for simple or refurbished rooms, and floor-ceiling units suit halls without ceiling voids. NIKLAND engineers design VRF systems according to room function, piping, controls and Kazakhstan climate conditions.