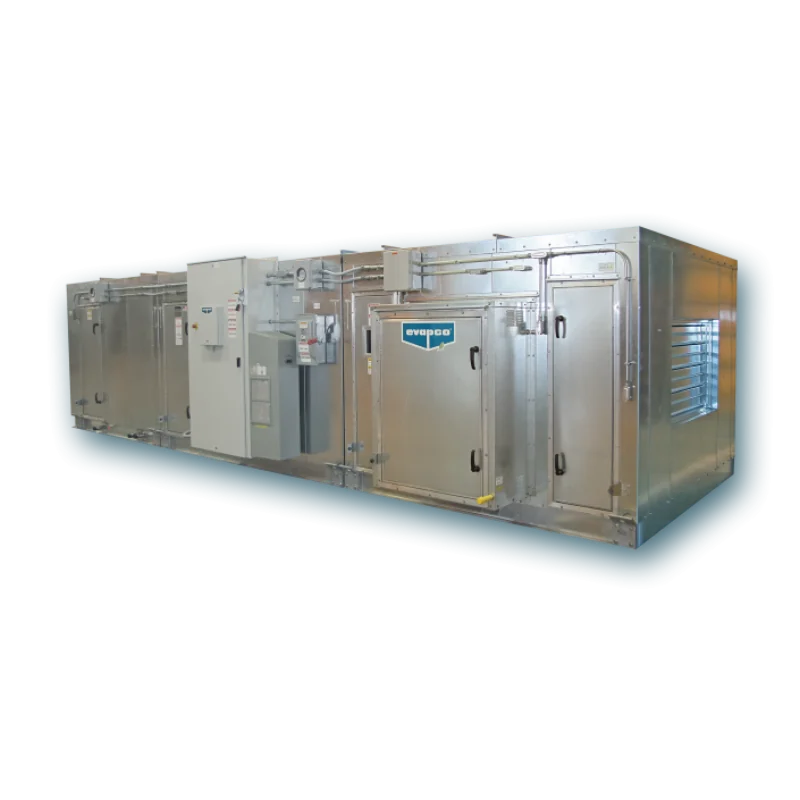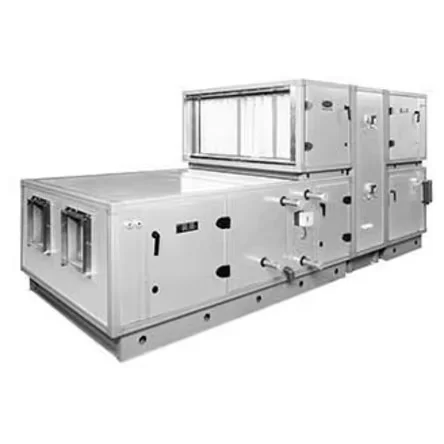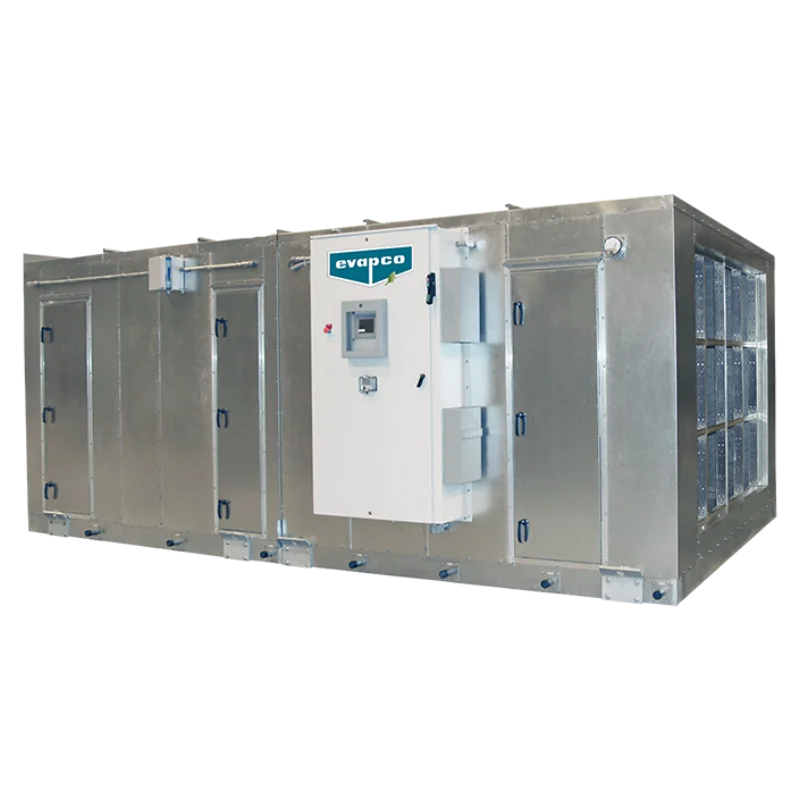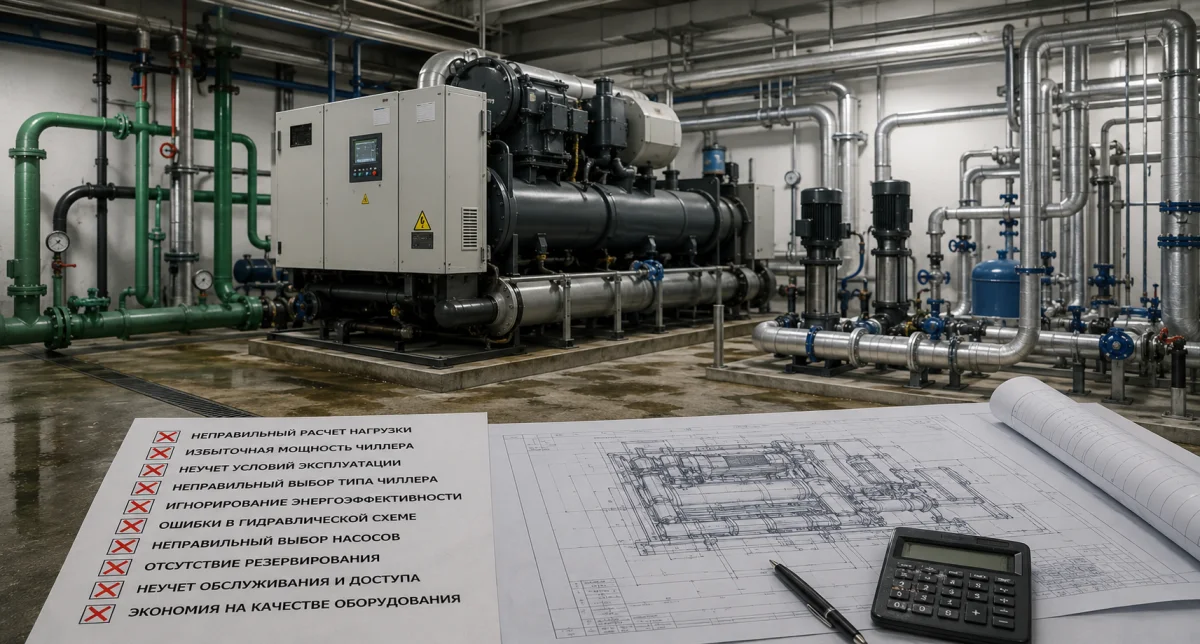
Ventilation in healthcare facilities supports comfort, infection control and correct airflow direction. Each zone requires a defined cleanliness level, air exchange, pressure relationship, filtration and operating mode.
Patient rooms, operating theatres, isolation rooms, laboratories and sterile areas need different solutions. Buildings are divided into clean, semi-clean and contaminated zones so pollutants do not move toward cleaner spaces.
Main tasks of hospital ventilation
Hospital ventilation supplies conditioned outdoor air, removes odors, moisture, aerosols and heat and maintains pressure relationships. Critical rooms also need controlled filtration and reliable operation.
- provide the design air exchange for each room;
- separate clean and contaminated airflow paths;
- maintain pressure differences between zones;
- provide the required supply-air filtration;
- allow safe cleaning and maintenance;
- include redundancy where continuity is critical.
Functional zoning
Design considers the movement of patients, staff, sterile materials, waste and linen. Clean zones are protected from corridor air, while contaminated zones contain and extract their air. Rooms are grouped by sanitary compatibility rather than proximity alone.
Air exchange in medical rooms
Air exchange in medical rooms is based on function, occupancy, volume, heat, moisture, odors and aerosols. Patient rooms consider patients and staff, diagnostic rooms include equipment heat, and toilets and waste rooms require reliable extract and negative pressure.
Operating theatre ventilation
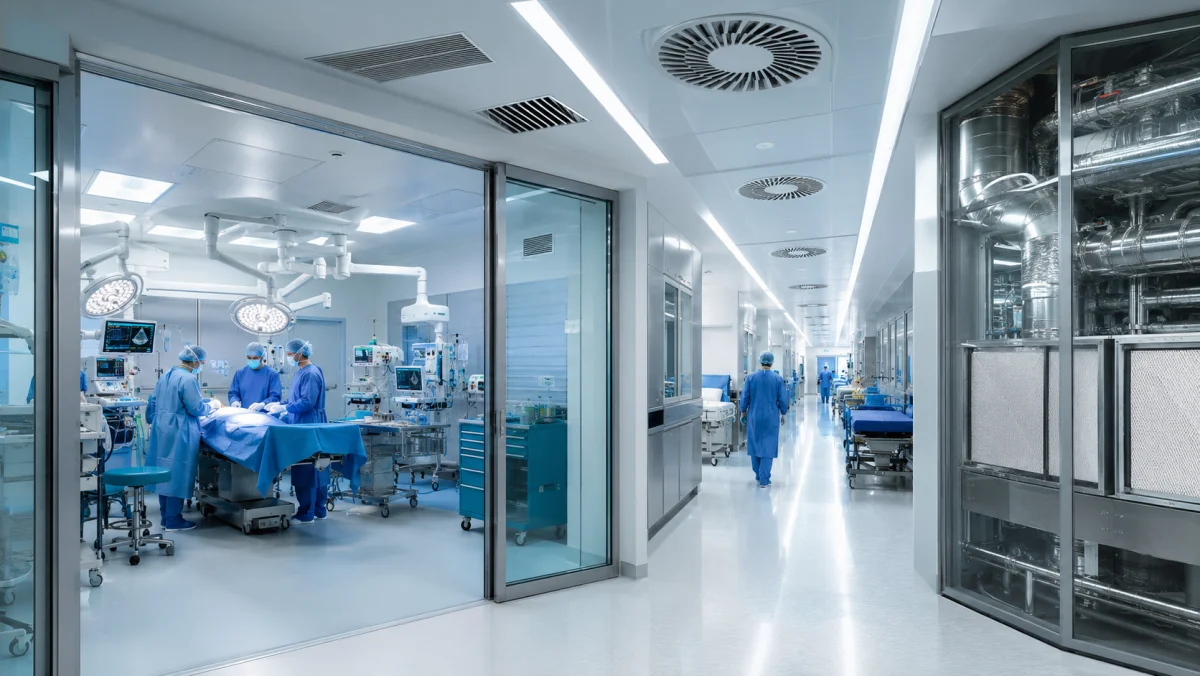
Operating theatre ventilation reduces particle entry and directs air toward less clean adjoining rooms. Positive pressure, multi-stage filtration and a dedicated system mode are commonly used.
Cleaned air should pass through the critical area without excessive turbulence. Higher requirements may use unidirectional or low-turbulence airflow selected from room function and the design brief.
Clean rooms in healthcare
Clean rooms in healthcare include operating suites, sterile areas, laboratories and pharmaceutical zones. They are evaluated by particle concentration, airflow direction, pressure and parameter stability.
Finishes must be sealed and cleanable. Filters, terminals and access panels should allow maintenance without compromising the sanitary zone.
Positive and negative pressure
Positive pressure protects clean rooms, while negative pressure contains air in isolation, infectious and contaminated spaces. Pressure comes from the supply and extract balance, with doors, airlocks and leakage considered. Critical rooms use pressure sensors.
Air filtration in clinics
Air filtration in clinics uses several stages: prefilters, fine filters and, where required, high-efficiency final filters. Selection considers airflow, resistance, sealing and safe replacement. Filter loading must be monitored because it reduces room airflow.
Air recirculation
Recirculation depends on room function. Air from infectious-risk rooms, spaces with odors or hazardous aerosols should not return to other zones without a specifically justified strategy. Permitted recirculation still requires outdoor air and suitable filtration.
Air distribution
Correct airflow does not guarantee cleanliness when terminals are poorly located. Air must not pass from a contaminated source through the clinical work area toward a clean zone. Diffusers are selected for direction, velocity, sound and cleanability.
Controls and monitoring
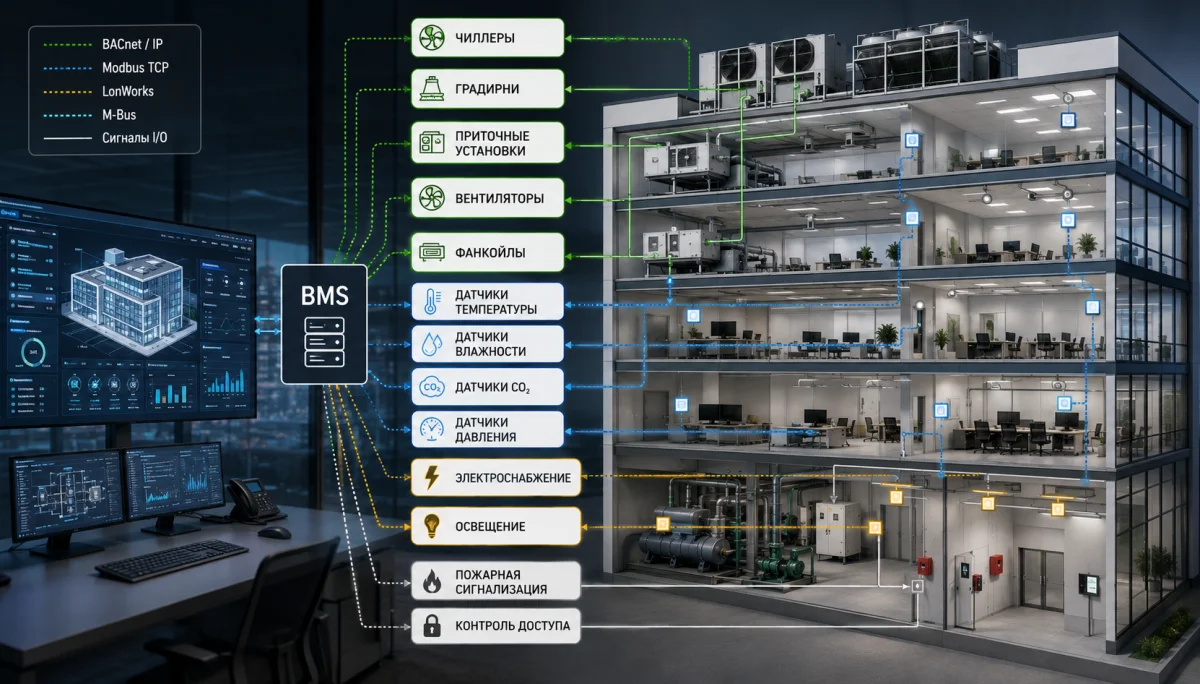
Controls monitor temperature, humidity, room pressure, fans and filter loading. Faults are displayed locally or through the BMS. Critical areas may require standby equipment, a safe failure mode and immediate warning to responsible staff.
Commissioning and verification
Commissioning measures supply, extract, pressure, temperature, humidity and sound and checks airflow direction, controls and alarms. Clean rooms may also require filter integrity, particle concentration, recovery time and airflow visualization tests. Results are documented.
Isolation and infectious-disease rooms
An isolation room should direct air from cleaner adjacent areas toward the patient room and then remove it through a dedicated extract path or an approved treatment arrangement. Stable negative pressure, envelope tightness, controlled transfer through an airlock and prevention of reverse airflow during door operation are essential.
Staff need clear local indication of system status. When room pressure moves outside the required range, controls should generate an alarm and the maintenance team should check filters, fans, dampers and room leakage.
Design and as-built documentation
The design should record room airflow, air balances, transfer direction, filter requirements, pressure relationships and redundancy. Drawings identify terminals, sensors, dampers, air-handling equipment and maintenance clearances.
After commissioning, the client should receive as-built drawings, measurement reports and a maintenance schedule. These documents allow operating staff to verify performance and restore the intended conditions after repairs or filter replacement.
Common mistakes
- combining clean and contaminated rooms without justification;
- failing to calculate room pressure relationships;
- selecting filters without considering resistance and sealing;
- poor placement of supply and extract terminals;
- providing no access for hygienic maintenance;
- recirculating air from infectious-risk rooms;
- handing over systems without balancing and measurement.
Conclusion
Ventilation in healthcare facilities must provide the required air exchange, cleanliness, airflow direction and pressure relationships. Operating theatres, isolation rooms, laboratories and sterile spaces need different solutions. NIKLAND engineers design hospital and clinic ventilation according to medical processes, architecture, filtration, redundancy and Kazakhstan climate conditions.