Hotel air conditioning must provide guest comfort, quiet rooms, stable public areas and reasonable energy use. Hotels operate continuously while loads change throughout the day as rooms, restaurants and conference spaces follow different schedules.
The system cannot be selected from floor area alone. Design must consider room categories, façades, occupancy, sound, bathroom extract, kitchens, pools, spas and technical areas.
Main tasks of a hotel climate system
A hotel climate system provides cooling, heating, outdoor air, moisture and odor removal, pressure control and low noise. Guests control room temperature, while automation places vacant rooms in an energy-saving mode.
Lobbies, restaurants, conference rooms and corridors require separate zoning because their schedules and loads differ.
Hotel ventilation
Hotel ventilation supplies outdoor air to rooms and public areas and removes air from bathrooms, kitchens, laundries and technical spaces. Airflow depends on occupancy, room function, moisture and odors.
Supply normally enters the living area and extract leaves through the bathroom, creating transfer airflow that prevents odor migration.
Why cooling alone is insufficient
A fan coil or VRF indoor unit mainly recirculates room air and does not provide the required outdoor air. Ventilation and cooling must be designed together: the air-handling unit prepares outdoor air, while local terminals control room temperature.
Fan coils for hotels
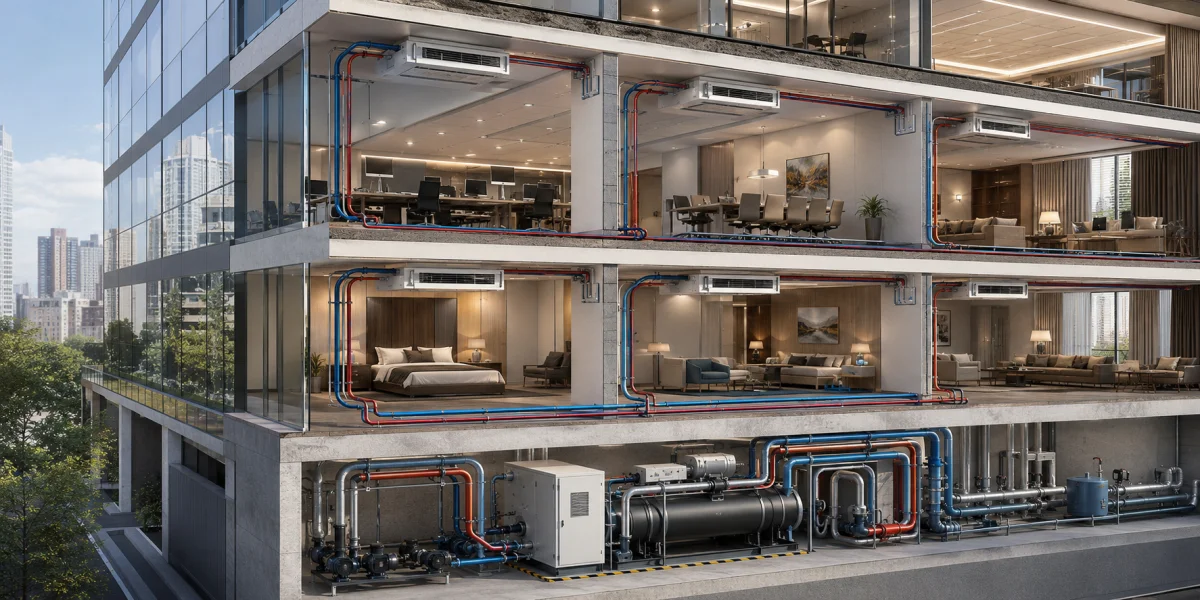
Fan coils for hotels are used with a central chiller. Each room receives its own terminal and thermostat, while chilled or hot water uses shared piping. A ducted unit can be concealed above the entrance ceiling.
Filters, valves, fans and drainage require access. For quiet operation, most room load should be covered at low or medium fan speed.
VRF for hotels
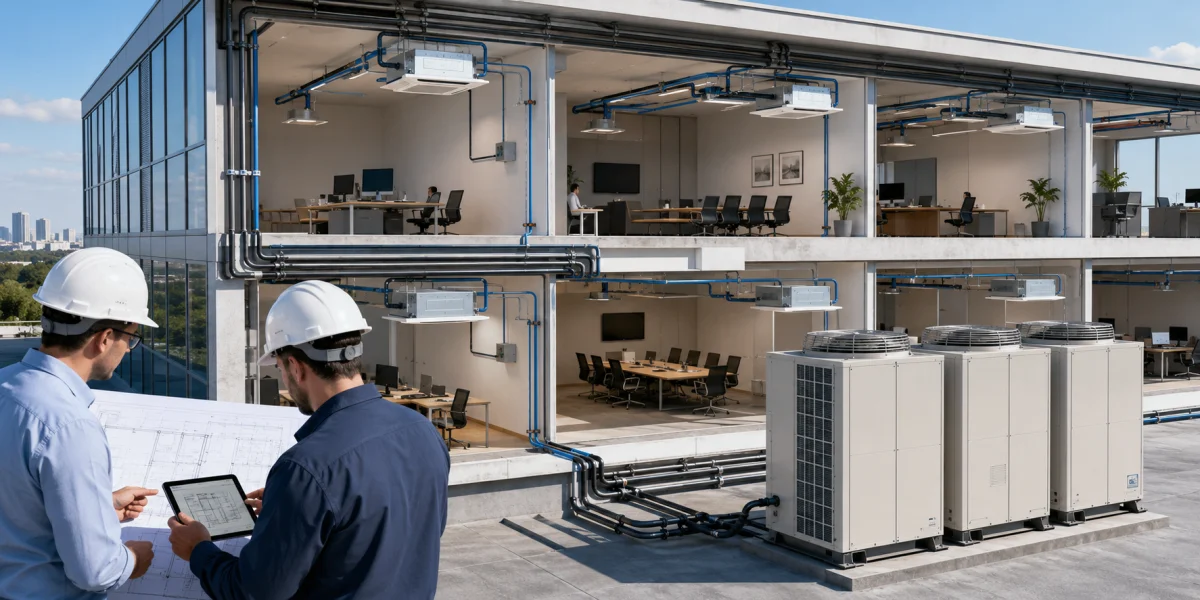
VRF for hotels connects many indoor units to shared outdoor modules and allows individual temperature control. Two-pipe VRF uses a common mode, while Heat Recovery VRF can cool sunny rooms and heat shaded zones at the same time.
Design checks pipe lengths, elevation, refrigerant concentration, drainage and service access. Outdoor units must not disturb guestrooms with sound or hot discharge air.
Chiller–fan coil or VRF
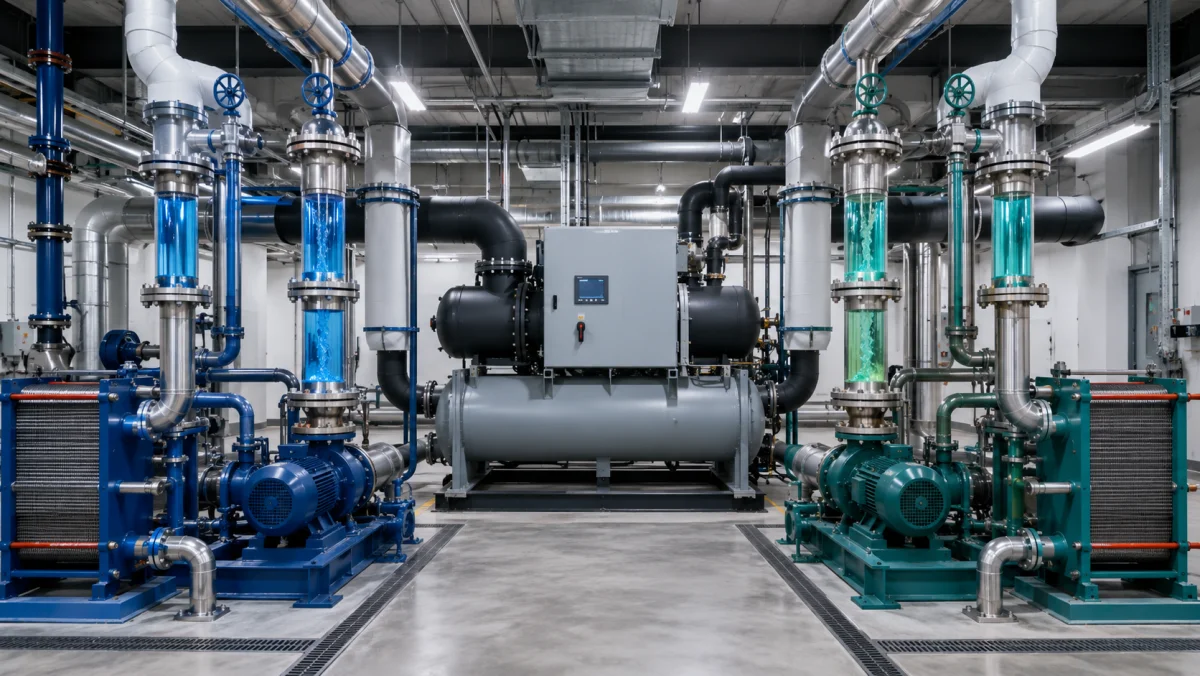
Chiller–fan coil suits large hotels and can serve guestrooms, ventilation and public areas from one cooling plant. VRF requires less hydronic space and responds quickly to changing loads. Selection depends on capacity, architecture, redundancy and maintenance capability.
Public areas
Lobbies, restaurants, gyms and conference rooms have high and variable loads. Conference ventilation can follow schedules and CO₂, restaurant supply must match kitchen extract, and entrance areas may need vestibules and air curtains.
Sound control
Acoustics are critical. Noise comes from fans, grilles, valves, pumps and pipe vibration. Low air velocities, attenuators, vibration isolators and flexible connectors are used, and equipment above ceilings must not transmit vibration into partitions.
Guestroom controls
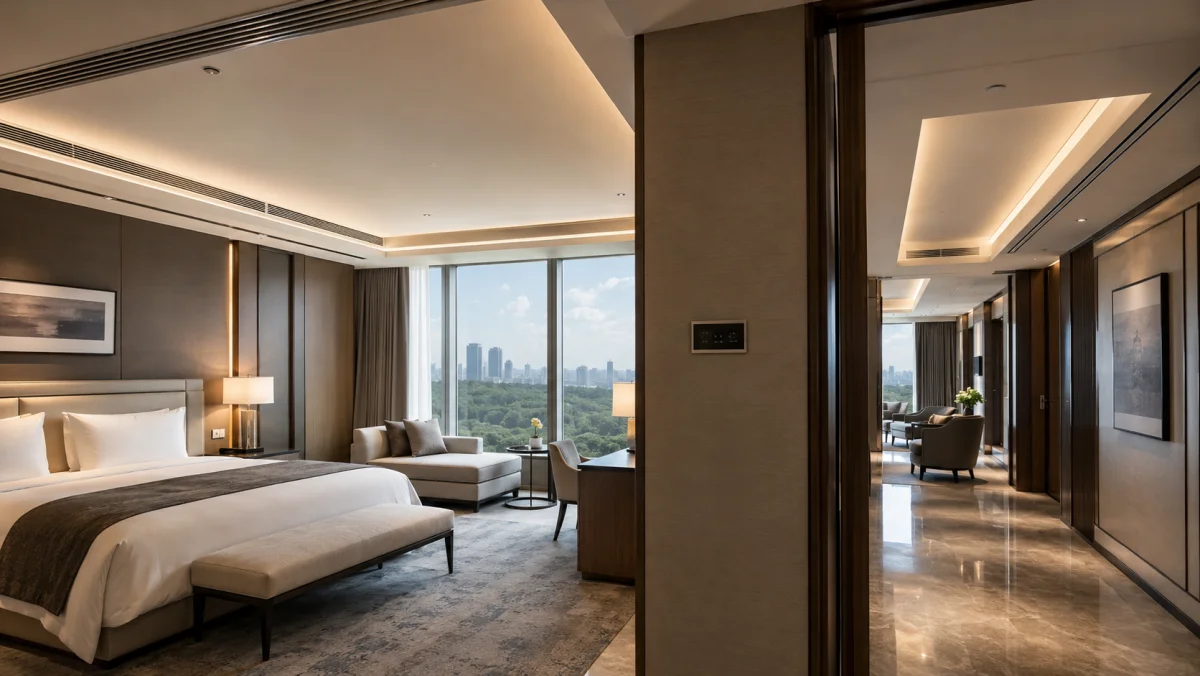
The thermostat should be simple and limit the temperature range. Signals from the key card, lock or room-management system place vacant rooms in setback mode. Before check-in, the room returns to comfort, while an open window may pause heating or cooling.
Hotel energy efficiency
Hotel energy efficiency depends on seasonal performance, heat recovery, controls and actual occupancy. Variable-speed pumps and fans, inverter compressors, occupancy control and sensible setpoints reduce consumption.
The system should reduce output in vacant rooms. Oversized equipment without good part-load control may cycle and waste energy.
Zoning and load calculation
A hotel is divided into guestrooms, corridors, lobby, restaurant, conference rooms, kitchen, laundry, spa, server rooms and technical areas. Heat gains, outdoor airflow, humidity and operating schedules are calculated for each zone. One watts-per-square-meter rule cannot represent rooms, kitchens and conference spaces correctly.
Central equipment selection also considers diversity. Maximum loads in guestrooms and public areas rarely occur at exactly the same time. A realistic diversity factor avoids unnecessary oversizing without reducing capacity below a possible peak.
Heat recovery and air quality
Heat recovery transfers part of the energy in extract air to the incoming outdoor-air stream and reduces heating and cooling demand. The design must prevent odor transfer from bathrooms, kitchens and service areas. Recovery type and extract-system separation therefore depend on room function.
Filters are selected from outdoor-air quality and hotel location. Loading is monitored by differential pressure. Late replacement reduces airflow, increases fan energy and worsens indoor-air quality in guestrooms.
Operation, redundancy and monitoring
The operator should be able to isolate a floor, riser or room group without stopping the entire hotel. Critical pumps, chillers or VRF outdoor modules may require standby capacity according to hotel category and acceptable recovery time.
BMS displays temperatures, operating modes, alarms, filter condition and major equipment status. Service hatches, labels, isolation valves and accessible drainage allow work between stays without dismantling finishes or closing rooms for long periods.
Commissioning and seasonal adjustment
Commissioning verifies room airflow, bathroom extract, water flow, refrigerant operation, sound levels and control sequences. Guestroom thermostats, key-card logic and window contacts are tested under occupied and vacant conditions.
After the first operating season, schedules and setpoints should be reviewed using real occupancy and energy data. This often reveals zones that run unnecessarily, rooms that recover too slowly before check-in or public areas that need different airflow schedules.
Common mistakes
- selecting a system only by equipment price;
- providing no dedicated outdoor air;
- sizing terminal units at noisy maximum fan speed;
- providing no access to filters, valves and drainage;
- poor pressure balance between kitchens, bathrooms and guestrooms;
- providing no setback mode for vacant rooms;
- insufficient redundancy and monitoring.
Conclusion
Hotel air conditioning combines ventilation, cooling, heating, controls and acoustic design. Fan coils and VRF can provide individual comfort, but the result depends on outdoor-air supply, extract balance, occupancy-based control and maintenance access. NIKLAND engineers design hotel climate systems for guestrooms, public areas and technical zones according to Kazakhstan climate and energy-efficiency requirements.