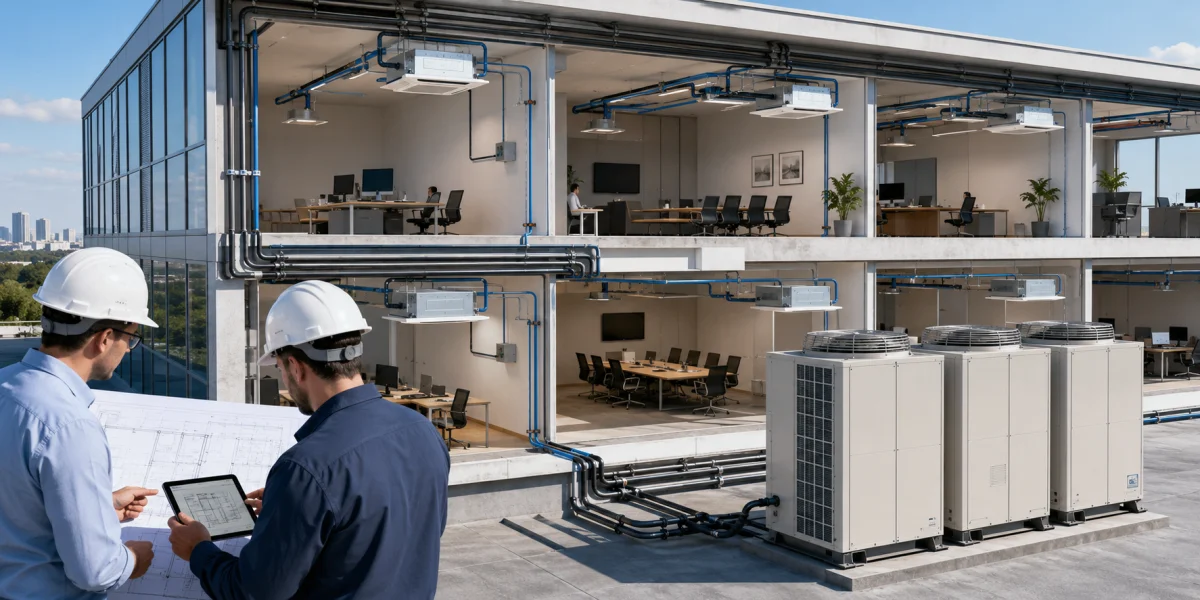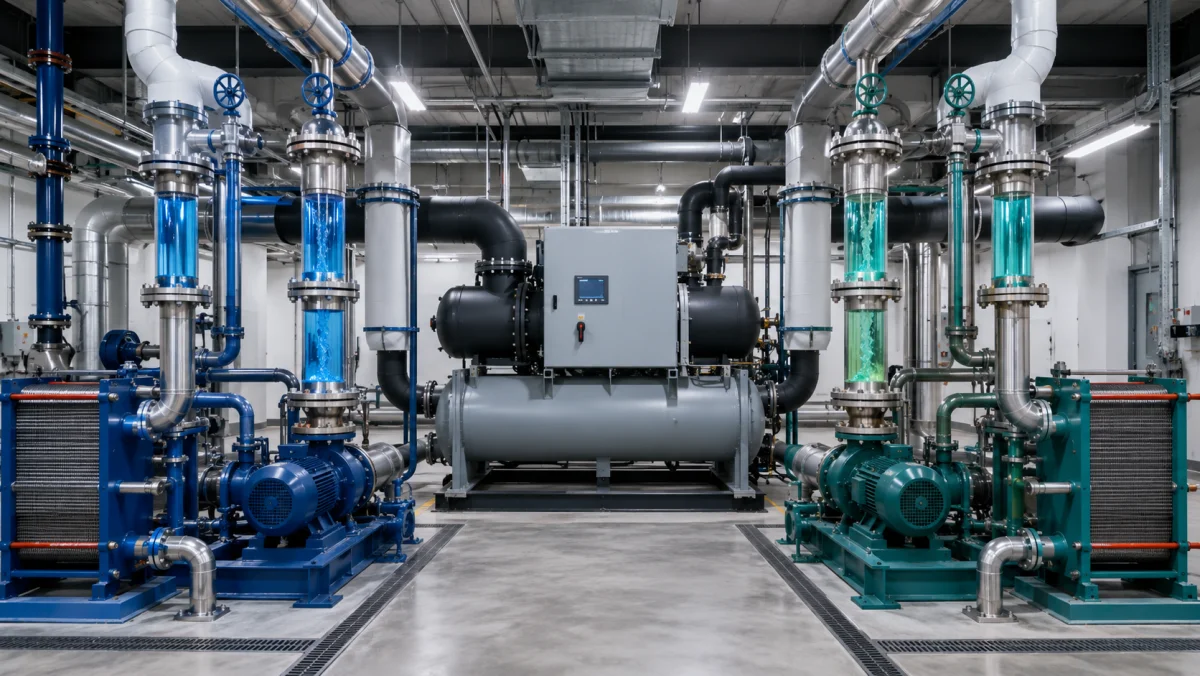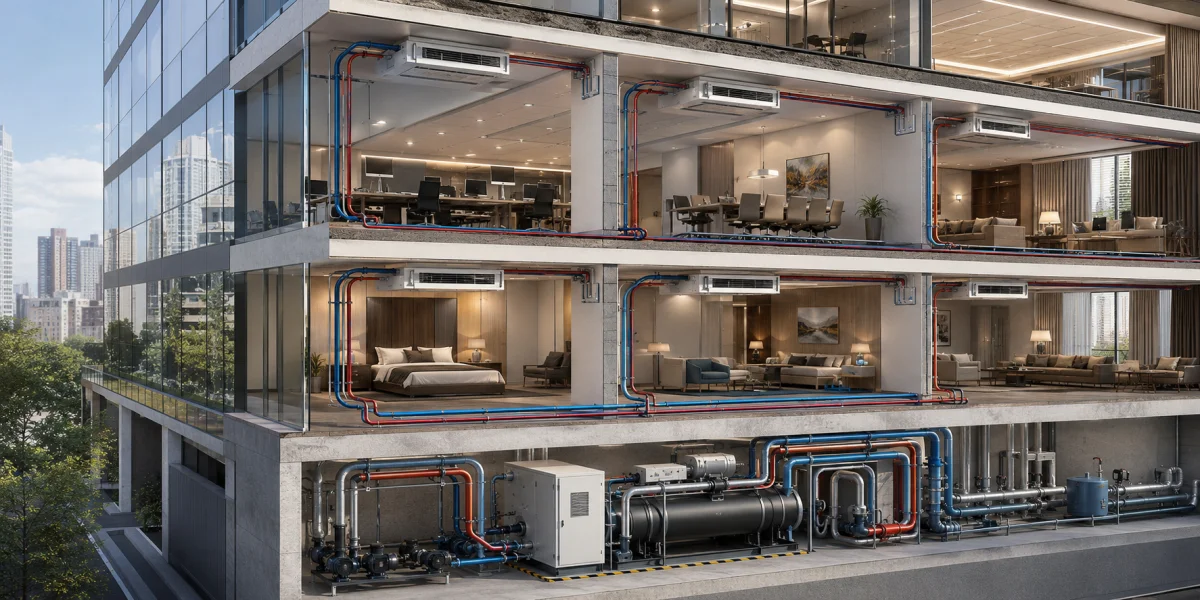
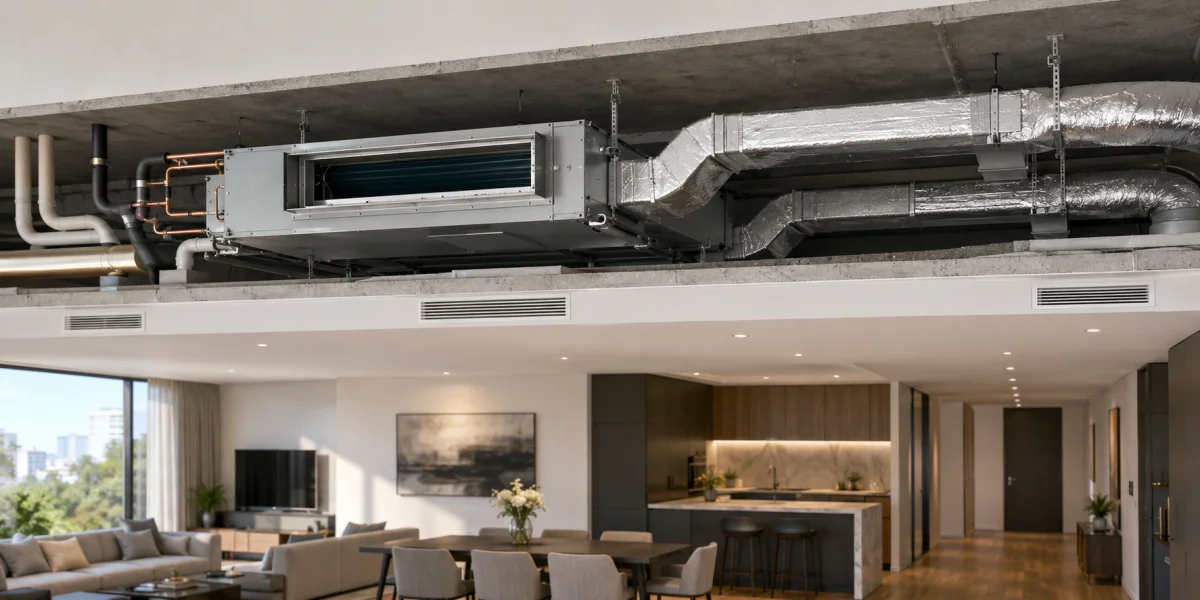
A ducted air conditioner has a concealed indoor unit above a ceiling or in a technical area. Conditioned air is distributed through ducts, grilles and diffusers, leaving only the air outlets visible.
A ducted air-conditioning system suits offices, shops, hotels and apartments but requires proper airflow, static-pressure, sound, drainage and maintenance-access design.
How a ducted air conditioner works
The indoor unit draws return air through a filter and heat exchanger and supplies it through ducts. Refrigerant piping connects it to the outdoor unit, which rejects heat during cooling. In heating mode, the cycle reverses.
Air conditioning through ducts
Air conditioning through ducts allows outlets near façades, in room centers or above circulation routes. One unit may serve several rooms only when loads and schedules are similar. Different conditions cannot be controlled accurately by one thermostat.
Low-, medium- and high-static units
Low-static models suit short ducts, medium-static units support developed networks, and high-static units handle longer runs and attenuators. If duct resistance exceeds fan capability, airflow and cooling output fall.
Advantages of a ducted air conditioner
- concealed indoor equipment;
- minimal effect on the interior;
- air supply to several locations;
- more even room temperature;
- flexible grille and diffuser design;
- good suitability for offices, shops, hotels and apartments;
- limited outdoor-air connection in selected designs.
A concealed air conditioner is useful where interior appearance matters. Grilles can align with ceiling details while equipment, pipes and drainage remain behind the finish.
System limitations
Ceiling space is needed for the unit, ducts, insulation, drainage and access panels. Several rooms normally share one sensor. Independent control requires zone dampers, more thermostats or separate indoor units.
Cooling-load calculation
Capacity is based on glazing, façade orientation, occupancy, lighting, equipment, outdoor air and envelope gains. Multiple zones are calculated separately, with diversity and sufficient airflow checked.
Duct calculation
Ducts are sized from airflow, velocity and pressure loss through bends, dampers, filters, attenuators and grilles. Small ducts increase noise and resistance, while oversized ducts consume ceiling space.
Outdoor-air connection
A small outdoor-air connection does not replace proper ventilation. The ducted unit is generally not designed for the full hygienic airflow, especially in winter. A separate air-handling unit should condition outdoor air.
Ducted air conditioner installation
Ducted air conditioner installation requires access to the filter, fan, coil, drain pan and controls. The unit is mounted on vibration-isolated supports. Ducts use flexible connectors and require sealing and insulation.
Condensate drainage
Condensate leaves by gravity or pump. Gravity drains need continuous fall, a trap and cleaning access. The system must be water-tested before the ceiling is closed.
Sound and vibration
Noise comes from the fan, high duct velocity, dampers and grilles. Flexible connectors, vibration isolation, attenuators and correct duct sizes reduce sound. The unit should not be installed directly above a permanent workstation without acoustic review.
Ducted air conditioner for an office
A ducted air conditioner for an office keeps walls clear and distributes air near workstations. Areas with different occupancy should use separate units or zones. Diffusers must be coordinated with lights, detectors, sprinklers and ceiling panels.
Commissioning and air balancing
After installation, actual airflow is measured at every grille and compared with the design. Balancing dampers distribute air between branches, while technicians check throw, supply temperature, sound and thermostat operation. If one outlet receives too much air and another too little, the cause is usually network resistance or balancing rather than insufficient cooling capacity.
Commissioning also verifies fan pressure, duct leakage, drainage, electrical current and mode changeover. This work should be completed before final ceiling closure so that corrections do not require damage to finished construction.
How to select the correct unit
Selection must consider more than nominal cooling capacity. Important parameters include airflow, available static pressure, indoor-unit height, sound level, permitted refrigerant-pipe length, condensate-pump availability and control functions. Low ceiling voids make unit height critical, while developed duct networks require adequate fan pressure.
The number of rooms and the need for independent control should be defined early. When zones have different schedules or heat gains, several smaller indoor units are often more practical than one large unit with a complicated damper system.
Checks before closing the ceiling
- maintenance access to all major components;
- refrigerant and duct leakage tests;
- continuous insulation of ducts and pipes;
- drain slope and water testing;
- measured airflow at every outlet;
- acceptable sound and vibration;
- correct thermostat, sensor and safety operation.
Common installation mistakes
- insufficient maintenance access;
- unit selection without static-pressure verification;
- undersized ducts and excessive noise;
- missing insulation and condensation;
- incorrect drain slope;
- serving different zones from one sensor;
- trying to replace ventilation with a small outdoor-air connection;
- closing the ceiling before testing and balancing.
Conclusion
A ducted air conditioner provides concealed air conditioning through ducts and suits projects where interior appearance and even air distribution are important. Performance depends on correct capacity, fan pressure, duct sizing, drainage, acoustics and service access. NIKLAND engineers design and select ducted systems for offices, shops, hotels, apartments and commercial buildings across Kazakhstan.