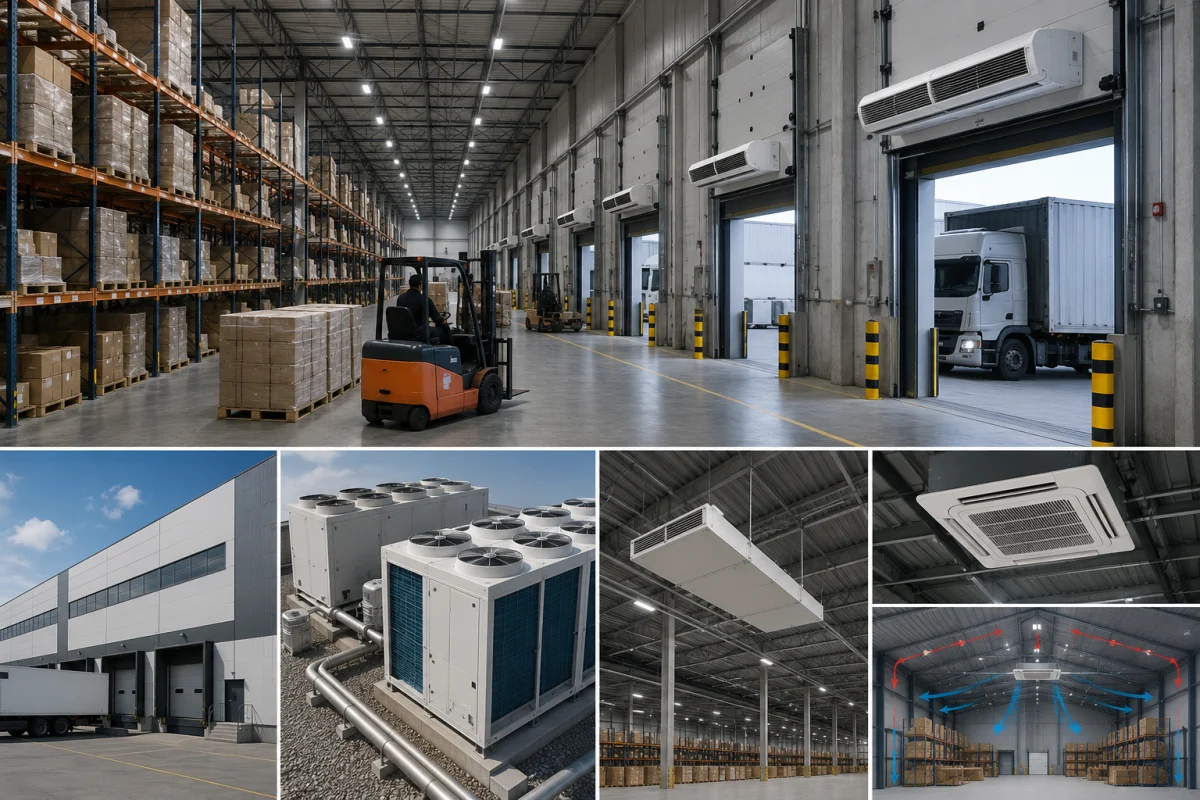
Warehouse air conditioning cannot be selected using the same rules as a system for an office or shop. A large volume, high ceilings, loading doors, material-handling equipment, uneven occupancy and different product requirements create a complex thermal pattern. One facility may contain storage, dispatch, packing, battery charging, offices and temperature-controlled rooms.
The climate system must do more than cool the air in summer. It should maintain temperature and humidity, remove contaminants, supply outdoor air, compensate for infiltration through doors and provide winter heating. The design therefore begins with the warehouse process and the requirements of stored goods.
Functions of the climate system
- maintains the permitted storage temperature;
- provides outdoor-air supply and exhaust;
- removes heat from people, lighting and equipment;
- compensates for air entering through loading doors;
- limits humidity and condensation;
- heats occupied zones during winter;
- maintains separate conditions in offices and service rooms.
A logistics-center climate system normally combines several subsystems. Storage halls, loading areas, administrative rooms and staff facilities require different equipment and independent control.
Design information
The designer needs the floor area and height, envelope insulation, loading-door dimensions and opening schedule, occupancy, forklift type, lighting power and product requirements. Local outdoor design conditions, facade orientation and operating hours must also be considered.
Temperature distribution over height is important. Warm air collects below the roof while the occupied zone may remain cold. If stratification is ignored, equipment conditions the upper volume without maintaining the required temperature near personnel and goods.
Warehouse cooling-load calculation
When calculating warehouse-space cooling, the designer includes heat gains through the roof, walls and windows, solar radiation, lighting, people, motors, battery chargers and outdoor air entering through doors. Products arriving at a different temperature may create an additional load while they approach storage conditions.
Capacity must not be selected from floor area alone. Two warehouses with the same area may differ greatly in height, door operation, insulation and working schedule. Oversizing causes short cycling and unnecessary cost, while undersizing causes temperature deviations during peak weather.
Warehouse ventilation
Warehouse ventilation provides sanitary outdoor air and removes contaminants. Airflow is determined from occupancy, processes, vehicle emissions and product requirements. Applying one general air-change rate without analyzing pollutant and heat sources often produces the wrong result.
Battery-charging rooms require consideration of heat output and gas removal. Internal-combustion vehicles require ventilation based on exhaust emissions. Dust-producing operations may need local extraction and dedicated filtration.
Central air-handling unit
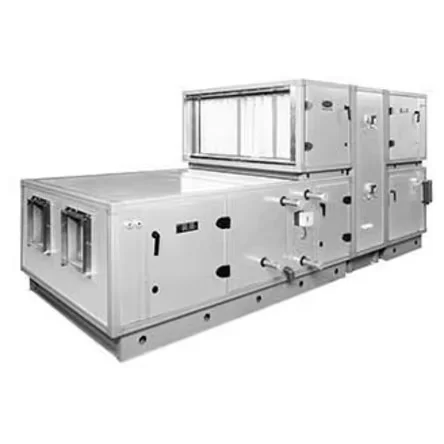
A central supply-and-exhaust air-handling unit is suitable for large spaces with continuous ventilation demand. It can include filters, heating and cooling coils, heat recovery, fans and controls. Air is distributed through ducts, long-throw nozzles or fabric ducts.
Heat recovery reduces outdoor-air heating cost. The recovery type should suit exhaust-air quality and the acceptable risk of odor transfer. Contaminated supply and exhaust streams must remain reliably separated.
Warehouse heating and ventilation
Warehouse heating and ventilation are often combined in one air system. The air-handling unit heats outdoor and return air and supplies it to the occupied zone. This allows rapid temperature adjustment and can reduce the number of separate heating terminals.
High spaces may require destratification fans that return warm air from below the roof to the lower zone. Without them, roof-level temperature can be much higher than occupied-zone temperature, increasing heat loss and heating energy use.
Chiller and fan-coil system
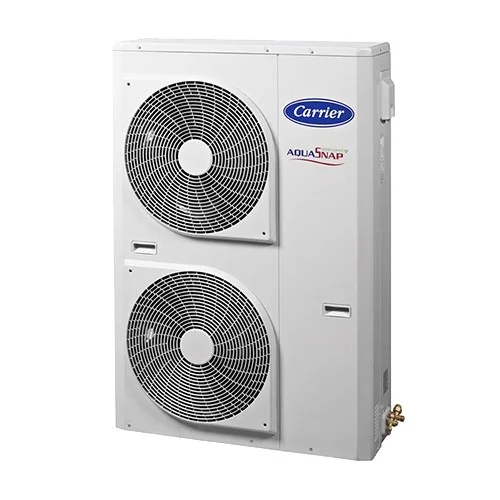
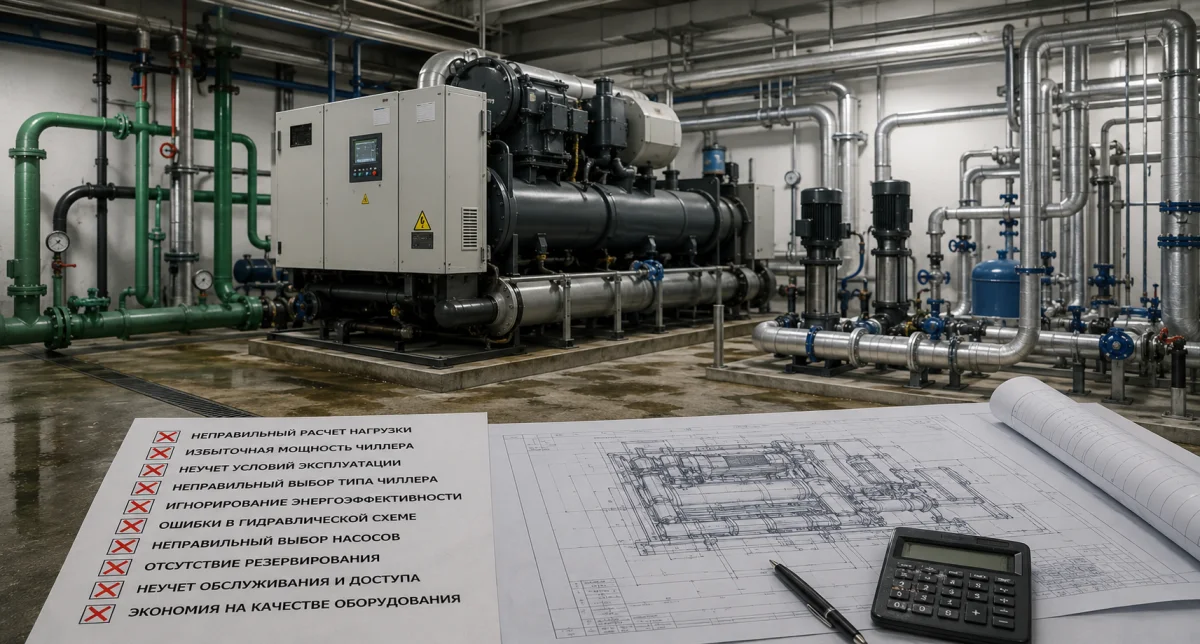
A chiller and fan-coil system is suitable for logistics centers with several zones and operating schedules. The chiller produces chilled water, while fan coils or central cooling coils treat the air. Offices, packing zones and selected storage rooms can be controlled independently.
Large open halls usually use central ducted units or AHU cooling sections rather than many small fan coils. An air-cooled chiller is easier to place on most sites. A water-cooled chiller may be considered for a large stable load where a cooling tower is justified.
VRF and split systems
VRF is useful for offices, control rooms, staff areas and smaller process zones. It provides individual control without a water circuit. Installing many indoor units throughout a very large open warehouse can complicate maintenance and air distribution.
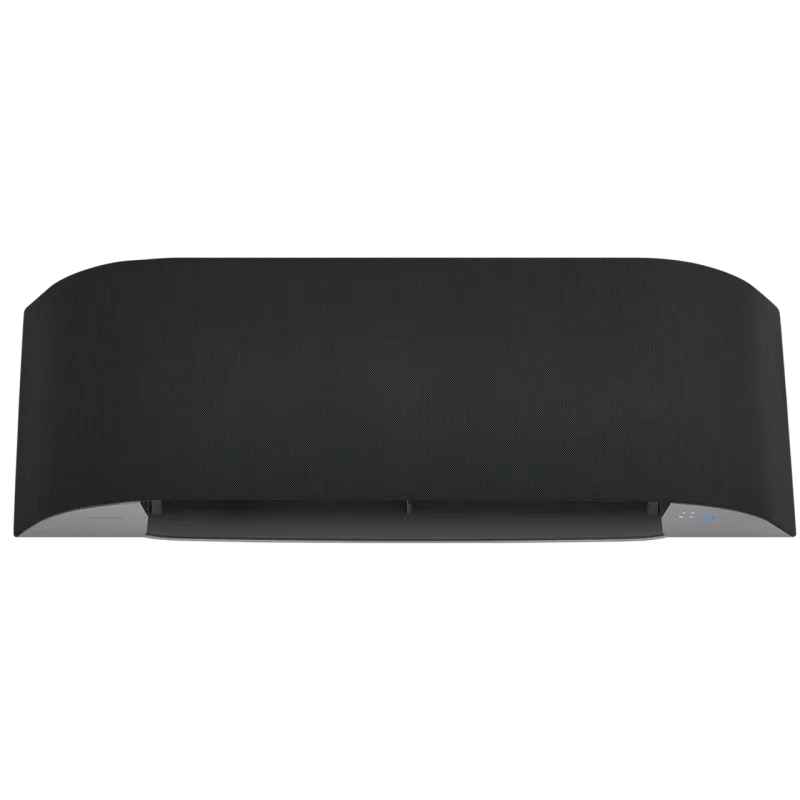
Split systems are suitable for security posts, server rooms and separate work rooms. Using domestic wall-mounted units as the main industrial-building air-conditioning solution is incorrect because they provide no outdoor air and cannot condition a large volume evenly.
Loading doors and air curtains
Open loading doors create significant summer heat gains and winter heat losses. The load depends on opening area, opening duration, wind and the indoor-to-outdoor temperature difference. During intensive loading, infiltration may become the main design factor.
Fast doors, vestibules, dock shelters and air curtains reduce infiltration. An air curtain must cover the complete opening and provide sufficient discharge velocity. An undersized or incorrectly aimed unit will not create a stable barrier.
Air distribution
Correct capacity cannot compensate for poor air distribution. Standard ceiling grilles may fail to deliver air to the occupied zone of a high warehouse. Long-throw nozzles, fabric ducts and other high-induction devices are commonly used.
The layout must be checked against air velocity, supply-air temperature and rack positions. Air jets should not be blocked by structures or directed onto personnel and sensitive goods. Complex projects may require airflow modelling.
Controls and energy efficiency
Variable-speed fans, heat recovery, outdoor-air free cooling, zoned sensors and scheduled operation reduce energy use. Equipment should reduce output during partial occupancy instead of operating continuously at maximum capacity.
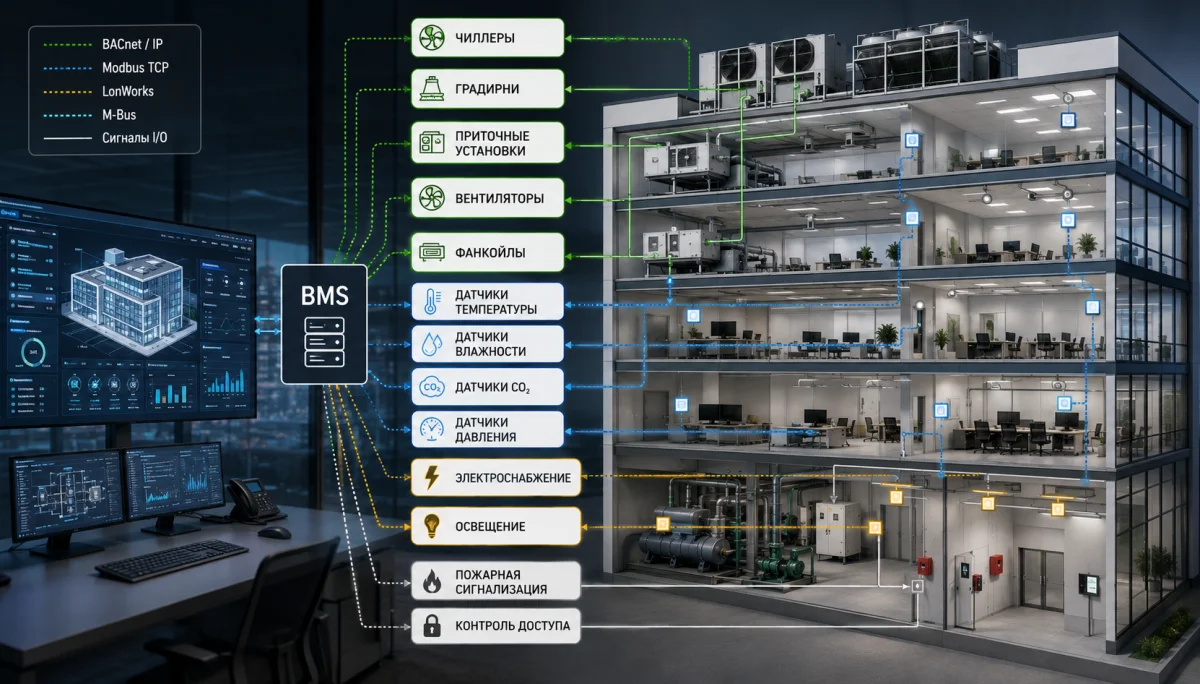
Temperature sensors should be installed at several heights and in representative zones. BMS integration allows operators to monitor equipment, alarms, filter condition, energy use and storage-condition deviations.
Common mistakes
- selecting equipment from floor area only;
- ignoring air entering through loading doors;
- failing to consider stratification;
- trying to replace ventilation with air conditioners;
- using one setpoint for zones with different requirements;
- incorrect placement of air-distribution devices;
- no humidity assessment or condensate drainage;
- insufficient maintenance access.
Conclusion
System selection begins with product requirements, load calculations and airflow analysis. One facility may need an air-handling unit and rooftop system, another a chiller with central coils and fan coils, while the office area may use VRF. NIKLAND engineers design warehouse air conditioning, ventilation and heating according to building height, loading doors, rack layout, operating schedule and storage requirements.