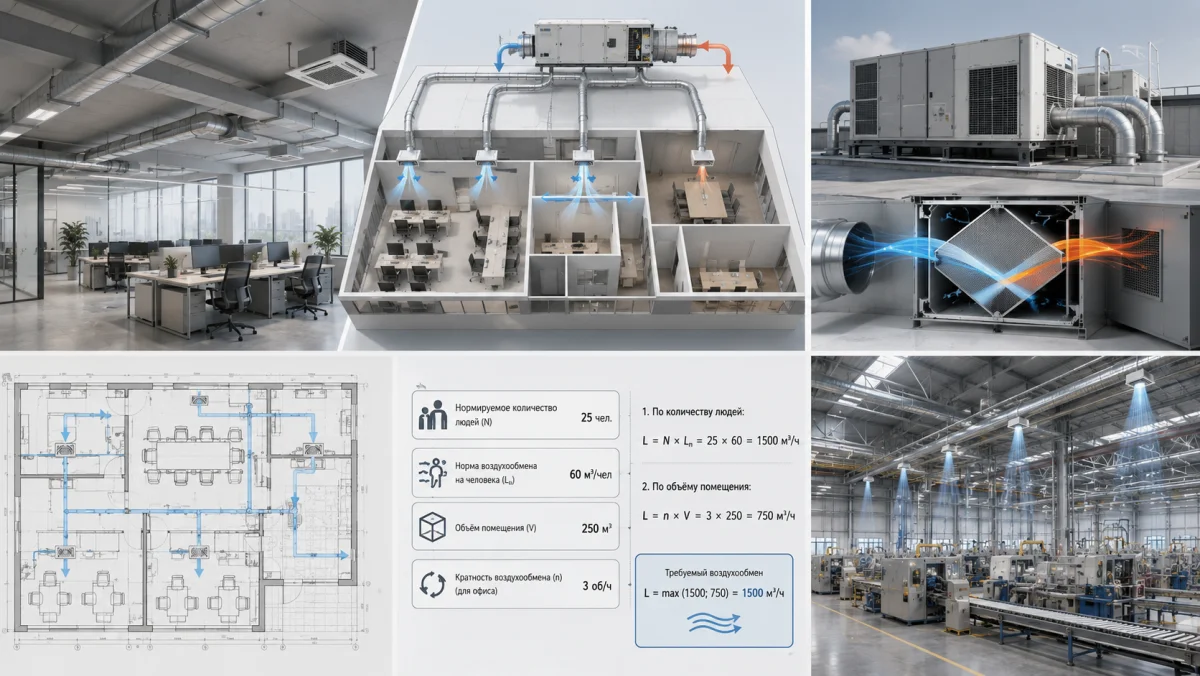
Air exchange calculation determines how much outdoor air must enter and how much contaminated air must be removed. Too little ventilation causes stuffiness and pollutant accumulation, while excessive airflow increases equipment size and heating, cooling and fan energy.
Offices, shops and factories cannot use one universal value per square meter. Airflow is checked by occupancy, room volume, heat, moisture, contaminants, pressure relationships and operating schedule, and the highest justified result is used.
What air exchange means
Air exchange replaces indoor air with outdoor air. Supply ventilation filters and conditions incoming air, while extract removes odors, moisture, carbon dioxide, dust and process pollutants. Ventilation airflow is expressed in m³/h, while air changes per hour describe theoretical room-volume replacement.
Calculation by number of people
Ventilation by occupancy is used where people are the main source of carbon dioxide. Airflow equals design occupancy multiplied by the outdoor-air rate per person.
A meeting room uses full seating capacity, a shop includes customers and staff, and an office includes workstations and visitors. For example, 20 people at 40 m³/h each require 800 m³/h. The actual rate follows room function and applicable requirements.
Air changes per hour
Air changes per hour equal room volume multiplied by the selected rate. A 100 m² room with a 3 m height has 300 m³; at two air changes, airflow is 600 m³/h.
This method suits stores, technical rooms and toilets, but the rate depends on room function. In occupied spaces, the people-based result may be higher.
Calculation by heat removal
Ventilation can remove part of the heat from people, lighting, computers and equipment. Airflow depends on heat gain and the permitted temperature difference. In most buildings, ventilation provides hygienic air while fan coils or air conditioners handle the main cooling load.
Moisture and contaminant calculation
Kitchens, pools, laboratories and factories may require airflow based on moisture, gas, vapor, dust or chemicals. Concentrated sources should use local exhaust, while general ventilation removes remaining emissions and replaces the extracted air.
Supply ventilation calculation
Supply ventilation calculation begins by dividing the building into zones. Occupancy, volume, loads, schedule and required pressure are identified and all calculation methods are compared. The selected airflow is then balanced with extract and transfer air. Clean zones operate slightly positive, while toilets, kitchens and polluted rooms operate negative.
How much air an office needs
Occupancy is usually the main office criterion, with heat from computers, lighting and solar gain checked separately. Meeting rooms use maximum occupancy. Schedules, CO₂ sensors or occupancy control can reduce energy use, but the design must define minimum airflow.
How much air a shop needs
Retail calculations include staff, customers, lighting, display cases and refrigeration equipment. Fitting rooms, stores, toilets, food areas and loading zones are calculated separately. Door infiltration is not a stable outdoor-air source, and entrance air curtains may be required.
Industrial ventilation calculation
In factories, process emissions often control the result. Equipment heat, steam, dust, pollutant composition and operating duration are identified. General ventilation is calculated after local exhaust, with replacement air, pressure zoning, emergency ventilation and redundancy considered where required.
Supply and extract balance
Offices and retail areas normally operate near balance or slightly positive. Toilets and odor-producing rooms have greater extract, with transfer air from clean zones. A large overall supply deficit causes drafts, door-pressure problems and high heating loads.
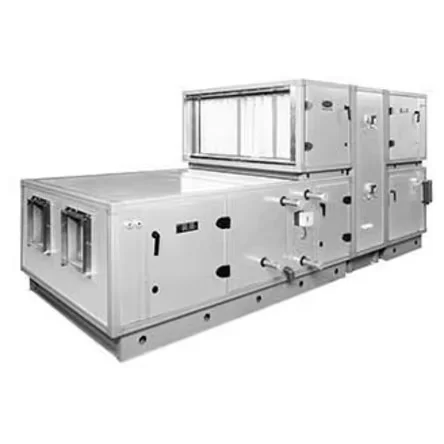
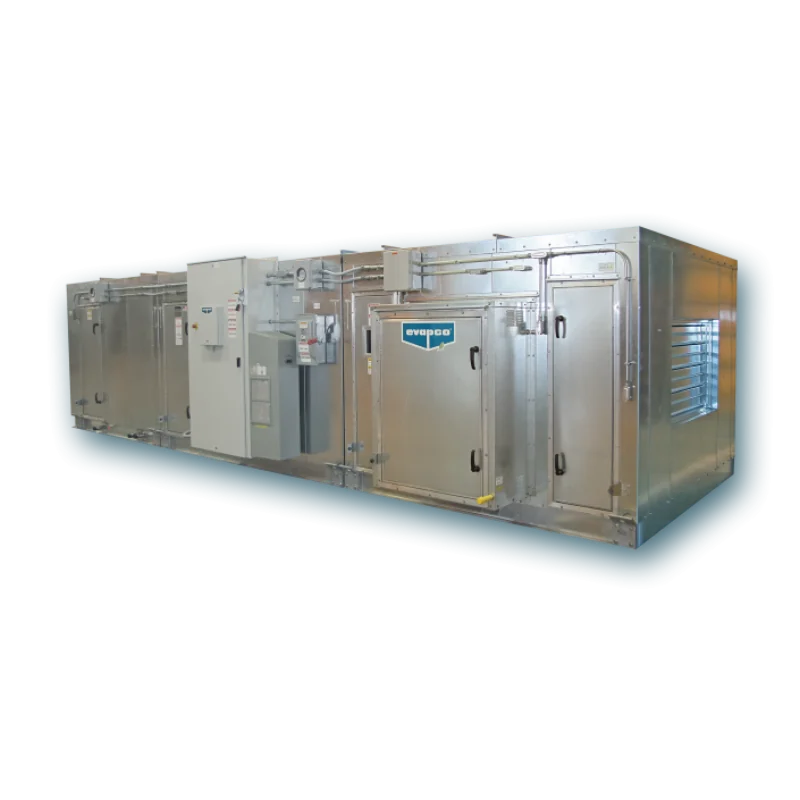
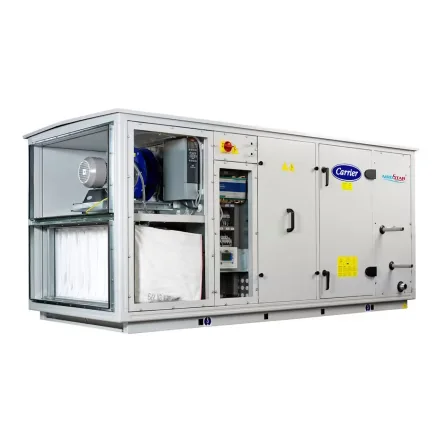
Selecting the air-handling unit
After airflow is known, pressure loss through ducts, filters, coils, heat recovery, attenuators and grilles is calculated. The fan is selected for both airflow and pressure. Heating, cooling, filtration, sound and controls are also checked. Kazakhstan projects require careful winter heating and water-coil freeze protection.
Example of selecting the controlling airflow
Consider a 120 m² office with a 3 m height and 24 occupants. Room volume is 360 m³. At two air changes per hour, the result is 720 m³/h. If the occupancy method uses 40 m³/h per person, it gives 960 m³/h, which becomes the controlling value. The designer then checks heat load and coordinates toilet extract and transfer air.
This example shows why equipment cannot be selected from floor area or air changes alone. The calculation methods are compared rather than simply added, and the final value becomes part of the complete building air balance.
Variable airflow control
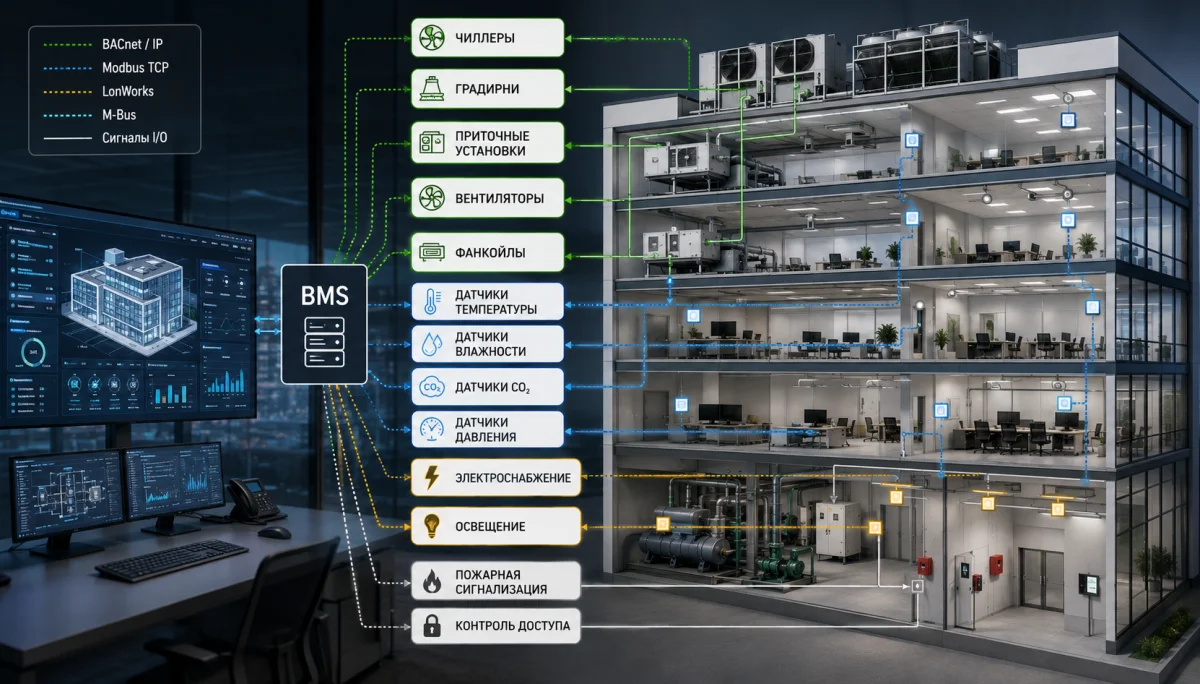
Offices, shops and process areas do not always operate at maximum occupancy. Variable-speed drives and carbon-dioxide, pressure or air-quality sensors can reduce airflow at partial load. This lowers fan power and the energy required to heat or cool outdoor air.
Control must preserve minimum hygienic airflow, stable heating-coil operation, supply and extract balance and required room pressure. Reducing one fan without coordinated controls may reverse transfer airflow or cause uncontrolled infiltration through doors.
Common mistakes
- calculating only from floor area;
- using one air-change rate for every room;
- ignoring supply, extract and transfer-air balance;
- selecting a fan by airflow without pressure calculation;
- ignoring full meeting-room or retail occupancy;
- providing no local exhaust for process sources;
- oversizing airflow without considering heating and cooling energy.
Conclusion
Air exchange calculation considers occupancy, air changes, heat, moisture and contaminants. The controlling requirement is selected and combined with a complete air balance. The answer to how much air a room needs depends on its real function and occupancy. NIKLAND engineers design supply and extract ventilation for offices, shops and industrial facilities according to architecture, process requirements, operating schedules and Kazakhstan climate conditions.