Server room cooling calculation begins by identifying every heat source. The main load comes from servers, storage, network equipment and UPS systems. Lighting, maintenance personnel, building gains and outdoor air are also included.
Cooling cannot be selected from floor area alone. A 20 m² room may release 5, 20 or 50 kW depending on installed equipment. Electrical power and the real operating profile are therefore the basis of the calculation.
Server equipment heat output
Almost all electricity consumed by servers, storage and network devices becomes heat. Therefore, server equipment heat output is normally close to actual electrical input.
If a rack consumes 8 kW, approximately 8 kW of heat must be removed. Loads from multiple racks are added, using measured, design and forecast values rather than only theoretical maximums.
Nameplate and measured power
Power-supply ratings show maximum rather than continuous consumption. PDU, UPS or meter data is more accurate. Without measurements, nameplate values are adjusted with a justified load factor and growth allowance, especially for GPU and AI servers.
Rack-by-rack calculation
Server rack cooling is evaluated for each rack. One may release 3–5 kW while another produces 15–30 kW. A rack schedule records current load, design maximum and expansion and identifies zones needing in-row, rear-door or liquid cooling.
UPS and electrical losses
UPS equipment releases heat according to efficiency and load. If 30 kW passes through a UPS at 96% efficiency, approximately 1.25 kW becomes heat.
Battery losses, panels, cables and transformers are included when located in the server room. Equipment installed in a separate electrical room belongs to that room’s load.
Building heat gains
Walls, ceiling, floor, doors and windows transfer heat from adjacent areas or outdoors. The load is higher below a roof, beside hot rooms or on a sunny façade and is calculated from area, thermal transmittance and temperature difference.
Outdoor and infiltration air
Outdoor air adds sensible and latent heat. Large hygiene airflow is usually unnecessary, but air still enters through ventilation, doors and leakage. If it is not cooled and dehumidified, its load must be included.
Humidity is controlled together with temperature to avoid condensation, corrosion and static-electricity risk.
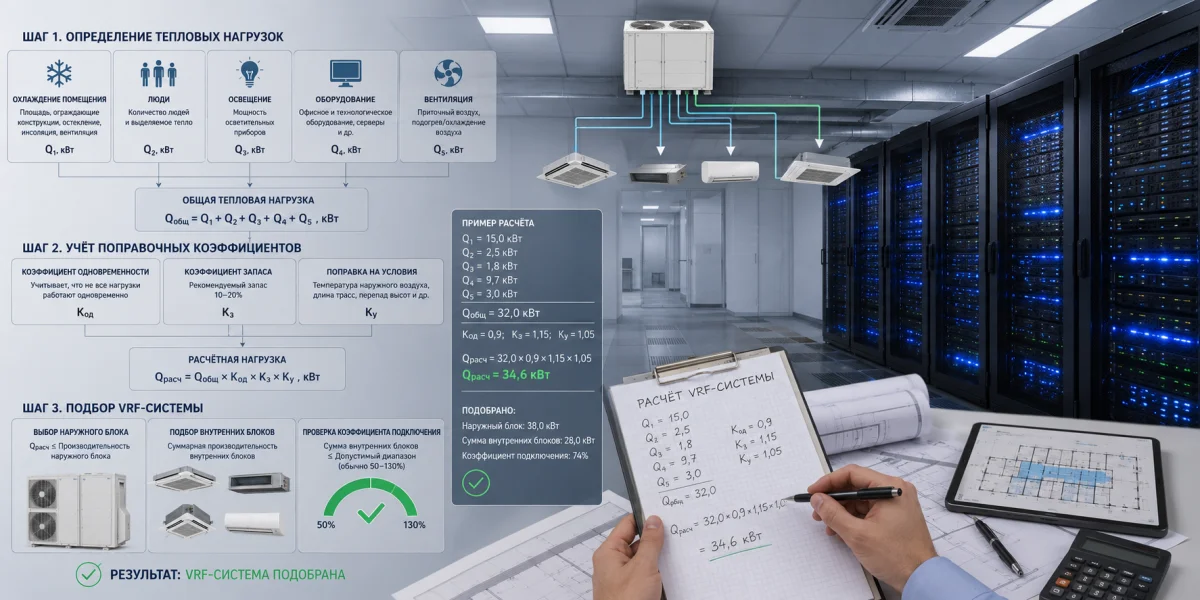
Data center heat-gain calculation
Data center heat-gain calculation separates IT load, UPS and distribution losses, lighting, building gains, air and occupants. Battery, electrical and support rooms are calculated separately on larger sites.
Total load is the sum of all components. A justified margin and redundancy are then added. Oversizing should not replace calculation because it increases cost and can reduce control stability.
Calculation example
Assume four racks each consume 7 kW. IT load is 28 kW. UPS and electrical losses add 1.5 kW, lighting adds 0.3 kW, and building plus air gains add 1.2 kW.
Total heat output is 31 kW. With a 10% margin, required server room cooling capacity is approximately 34 kW. With N+1 redundancy, installed capacity is higher while one unit remains standby.
Capacity margin
Margin covers uncertainty, coil fouling, changing conditions and limited growth. A moderate allowance is normally enough for a stable facility. Rapid expansion is better handled with modular design.
A 50–100% allowance without analysis may cause short cycling, poor humidity control and low part-load efficiency.
Air-conditioner capacity
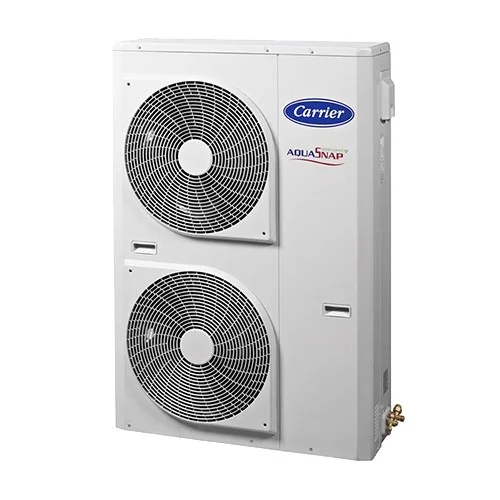
Air-conditioner capacity for a server room must be checked at actual conditions. Outdoor temperature, refrigerant piping, return-air temperature and year-round operating limits affect available output.
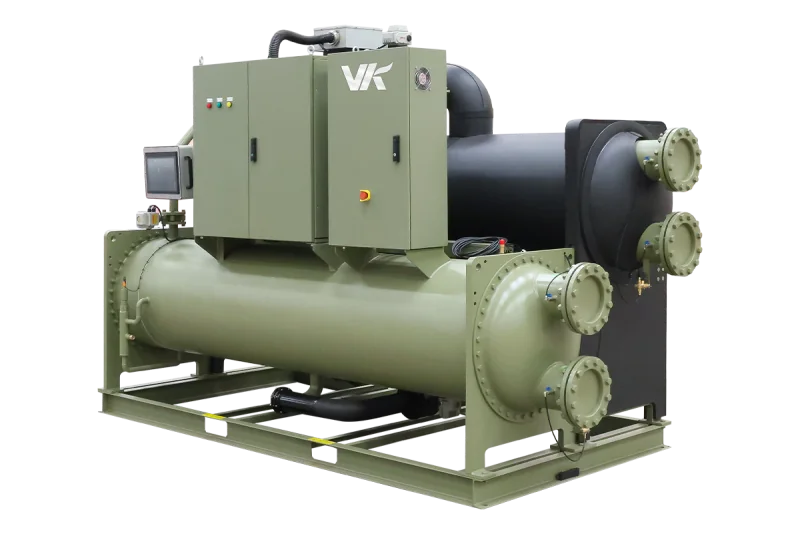
Comfort split systems are not always suitable for 24/7 duty or winter cooling. Critical sites normally use precision units, chilled-water systems or specialist data-center solutions.
N+1 redundancy
With N+1 redundancy, several units cover the design load while one additional unit remains available. Controls rotate duty, equalize operating hours and start standby equipment after a fault.
The system must still meet the load after one unit fails and at peak outdoor conditions. Pumps, fans and electrical power should be considered together with cooling units.
Air distribution
Sufficient total capacity does not guarantee cooling at every rack. Air must pass through equipment rather than around it. Cold and hot aisles, blanking panels and containment reduce recirculation.
Temperature should be checked at equipment inlets, not only at a wall sensor. Local overheating often results from hot-air recirculation or insufficient airflow through one rack.
High-density racks
At 15–30 kW per rack, conventional room cooling may be inadequate. In-row units, rear-door heat exchangers or direct liquid cooling may be required.
These zones need separate airflow or liquid-flow calculations, pressure checks, redundancy and condensate planning. They should not be averaged with standard racks.
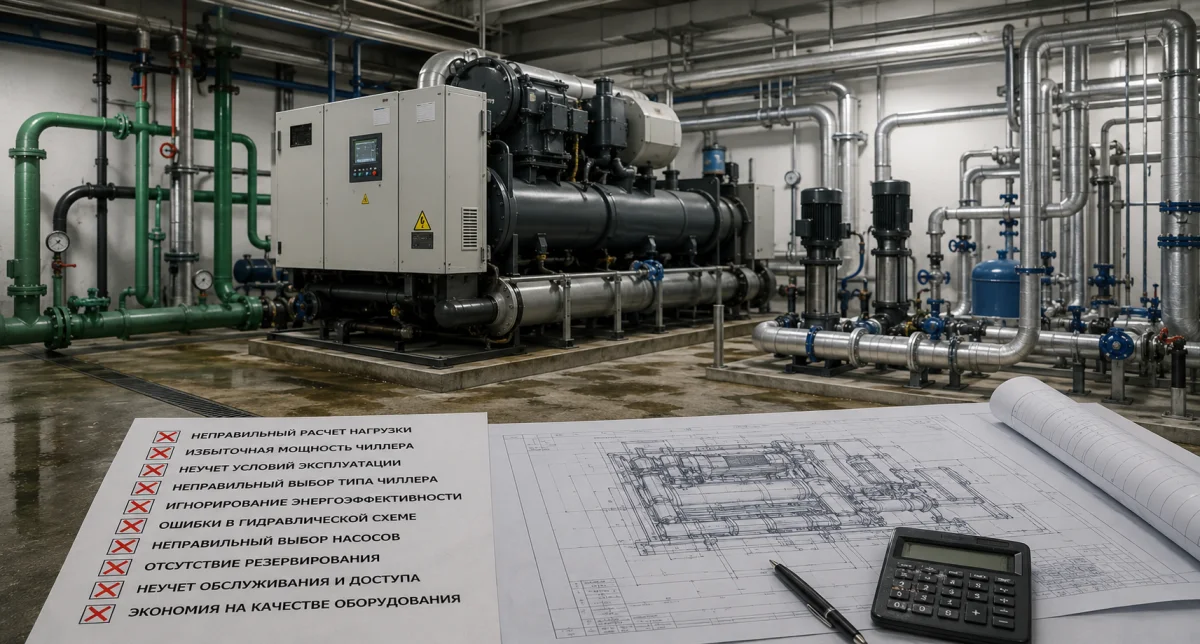
Common mistakes
- sizing from room area;
- using only power-supply nameplate ratings;
- ignoring UPS and electrical losses;
- providing no growth allowance;
- ignoring summer and winter operating limits;
- having enough capacity but poor air distribution;
- providing no redundancy for critical loads.
Recommended calculation sequence
- collect data for servers, racks and UPS equipment;
- determine current and future electrical load;
- add lighting, occupants, building and outdoor-air gains;
- calculate total heat output;
- apply a justified margin;
- select the redundancy arrangement;
- choose equipment at actual operating conditions;
- verify air distribution and controls.
Conclusion
Server room cooling calculation is based mainly on IT electrical power, with UPS losses, building gains, air, occupants and redundancy also included. NIKLAND engineers calculate heat gains, select cooling capacity and design server-room and data-center cooling for rack density, 24/7 operation and Kazakhstan climate conditions.