
Efficient variable-load operation
Capacity changes according to visitor traffic, time of day and tenant operation.
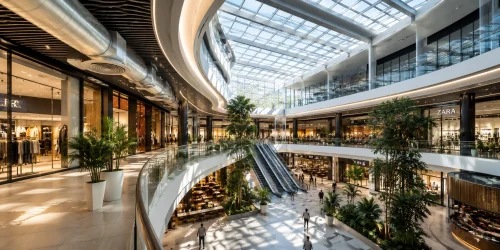
Design, supply, installation and service of air-conditioning and ventilation systems for shopping centers, cinemas, food courts and mixed-use complexes.
Request a project estimate →Shopping properties combine retail galleries, stores, restaurants, cinemas, atriums and technical areas with different schedules and air requirements. NIKLAND designs one coordinated system with independent control of functional zones.
Capacity changes according to visitor traffic, time of day and tenant operation.
Dedicated exhaust and replacement air protect retail galleries from food-court and kitchen odors.
Air curtains and correct air distribution reduce drafts and overheating.
Zoning and service access allow phased and night-time work.
Centralized cooling with independent control of retail, entertainment and public zones.
View equipment →Air treatment for galleries, supermarkets, food courts and large halls.
View equipment →Dedicated exhaust, replacement air and control of odor migration.
View equipment →Schedule-, load-, temperature- and air-quality-based control with alarm logging.
View equipment →We review plans, functional zones, heat gains, occupancy, schedules and available utilities.
We calculate capacities, air exchange, hydraulics, routes and control sequences.
We coordinate supply, installation, commissioning, balancing and documentation.
We maintain the equipment and keep operating parameters stable throughout use.
HVAC systems for shopping and entertainment complexes in Kazakhstan must be designed for variable visitor traffic, large open volumes, intensive lighting, shopfronts, food-service zones and continuous outdoor-air infiltration through entrances. Local projects must account for a national market with different climate zones, building formats and operating patterns, which means the design cannot be based on total floor area alone. Loads are distributed unevenly: retail galleries, cinemas, food
courts, supermarkets, children’s areas, atriums, plant rooms and individual tenants operate on different schedules and require different air conditions. During peak periods, heat gains from people and equipment rise sharply; during quiet hours, the system should reduce capacity without compromising indoor air quality. For properties in Kazakhstan, NIKLAND coordinates zoned cooling, supply and exhaust ventilation, pressurization and smoke control interfaces, air curtains, filtration, controls and dispatching as one engineering system. Special attention is given to entrances, glazed façades, atriums and food-service areas where incorrect air balance quickly causes drafts, odor transfer, overheating or humidity problems. Equipment is selected with service access, night maintenance, phased tenant fit-out and the ability to isolate individual areas without stopping the entire complex in mind. Partial-load efficiency, redundancy of critical components and future tenant changes are considered from the start. The result is a shopping and entertainment property in Kazakhstan with stable comfort, transparent operating costs and an HVAC system that remains adaptable as the tenant mix evolves.
NIKLAND’s general approach to shopping and entertainment properties includes calculations of visitor traffic, heat gains from lighting and equipment, air exchange by functional zone and operating scenarios for weekdays, weekends and holidays. Complexes in Kazakhstan may use chillers and fan coils, rooftop units, tenant VRF systems, central air-conditioning units, air-handling units with heat recovery, air curtains, automation and dispatching. Food courts and kitchens require dedicated exhaust and air-balance control; cinemas need low-noise ventilation with capacity linked to occupancy; atriums require verification of air distribution through the building height; and entrance zones need protection from outdoor hot or cold air. Engineering work considers tenant schedules, night deliveries, phased refurbishment, service access and maintenance without closing the entire property. Controls should switch operating modes by schedule, modulate capacity according to temperature and indoor air quality, record alarms and transmit data to the control room. Commissioning includes balancing air and water systems, checking sensors and sequences, and verifying actual parameters under different operating conditions. NIKLAND service support helps retain capacity, reduce unplanned downtime and manage energy consumption throughout the lifecycle of the property. Before implementation, engineers verify compatibility with other building systems, available electrical capacity, routing space and the possibility of creating safe service platforms. The project defines operating modes for tenant groups, night-time restrictions, acoustic limits and alarm-response procedures. If the complex is commissioned in phases, the concept allows new areas to be connected without disturbing zones already in operation. This prevents capacity shortages, conflicts between supply and exhaust systems and poor access to filters, dampers and heat exchangers. As a result, the HVAC system remains understandable and serviceable even after the layout and tenant mix change. Seasonal operating modes, outdoor-coil cleaning, filter-condition monitoring and spare-parts availability are also considered so that actual performance does not gradually deteriorate during the life of the complex. The documentation provides operators with clear setpoints, maintenance intervals and response procedures for abnormal conditions.
Submit a request — our engineers will contact you within 24 hours and suggest a solution for your facility.