
Independent zone control
Separate settings for offices, meeting rooms, reception areas, retail units and common spaces.
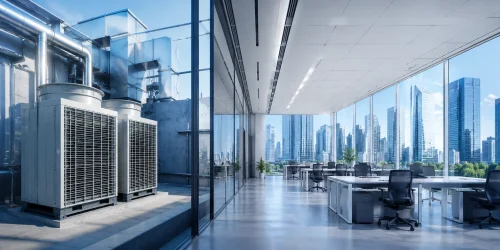
Design, supply, installation and service of energy-efficient HVAC systems for office buildings, business centers and mixed-use commercial properties.
Request a project estimate →Office properties require stable temperature, fresh air, low noise and flexible control for separate tenant zones. NIKLAND engineers select equipment around the layout, occupancy profile, façade heat gains, operating schedule and future replanning.
Separate settings for offices, meeting rooms, reception areas, retail units and common spaces.
Equipment placement and acoustic measures are selected for comfortable work and negotiations.
Variable-capacity equipment, automation and correct zoning reduce unnecessary consumption.
The system remains serviceable when tenants change or floor layouts are modified.
A flexible centralized solution for medium and large office buildings with individual room control.
View equipment →Efficient zoning for business centers, standalone offices and properties with variable occupancy.
View equipment →Fresh air supply, filtration, heat recovery and balanced air exchange throughout the building.
View equipment →Schedules, setpoints, energy monitoring and integration with the building management system.
View equipment →We review plans, functional zones, heat gains, occupancy, schedules and available utilities.
We calculate capacities, air exchange, hydraulics, routes and control sequences.
We coordinate supply, installation, commissioning, balancing and documentation.
We maintain the equipment and keep operating parameters stable throughout use.
A modern business center places far greater demands on engineering systems than a conventional administrative building. Within a single property, open-plan offices, executive offices, meeting rooms, server rooms, waiting areas, cafés, and commercial premises all operate simultaneously, each with its own occupancy profile and heat load. For this reason, climate system design begins with a detailed analysis of how the building will actually function rather than with equipment selection. NIKLAND
engineers calculate real heat gains from occupants, lighting, office equipment, glazing, and solar radiation, determine the required air exchange rates, evaluate opportunities for phased expansion, and ensure convenient access for future maintenance. For commercial real estate in Kazakhstan, energy efficiency, reliable operation under partial load, and the ability to adapt engineering infrastructure to changing tenant requirements are essential priorities. Every project is designed to provide independent temperature control for individual zones, automatic capacity adjustment, stable indoor climate conditions, and lower operating costs. NIKLAND integrates chillers, fan coil units, VRF systems, air handling units, automation, heat recovery, and building management systems into a single engineering solution designed for long-term operation and future expansion without major reconstruction.
NIKLAND’s engineering approach to office buildings includes site surveys, heat-load and ventilation calculations, system design, equipment selection, utility coordination, and automation planning. Business centers in Kazakhstan may use air- or water-cooled chillers, VRF systems, fan coil units, air handling units with heat recovery, rooftop units, convectors, and dedicated cooling solutions for server rooms. The final system configuration depends on the building size, number of floors, tenant profile, available electrical capacity, equipment location, and redundancy requirements. During installation, particular attention is paid to routing, insulation, vibration isolation, pressure testing, and commissioning. After project completion, NIKLAND provides scheduled maintenance, diagnostics, cleaning, filter replacement, automation checks, and system optimization. As a result, clients receive an HVAC solution designed for the actual operating conditions of the building, delivering reliable performance, energy efficiency, and flexibility for future tenant or layout changes.
Submit a request — our engineers will contact you within 24 hours and suggest a solution for your facility.